
WELCOME TO
Abhee City Urban Glenn
Also Abhee Codename New Dimension
New Launch. Bookings Open.
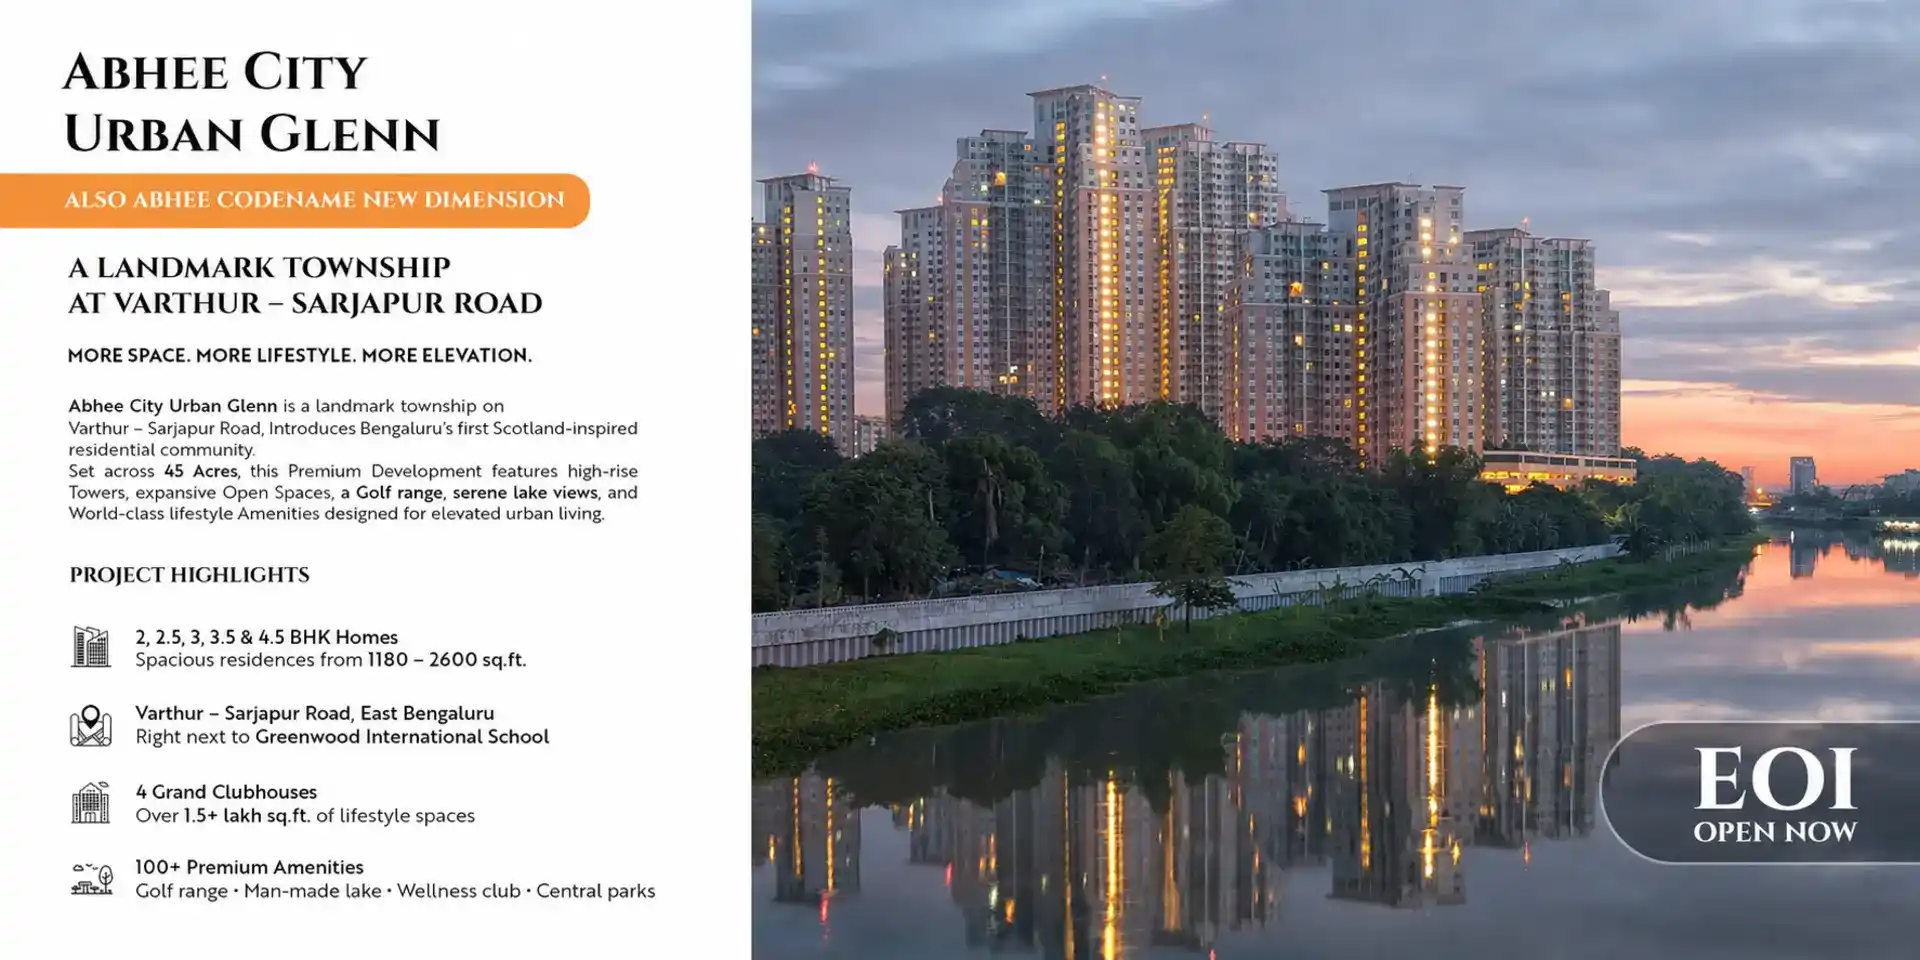
45-Acre Integrated Township
2, 2.5, 3, 3.5 & 4.5 BHK Premium Apartments with Prices Starting from ₹ 9999/- per sq.ft.
- Located in Gunjur, On VARTHUR Sarjapur Road, East Bangalore
- Next to Greenwood High International School
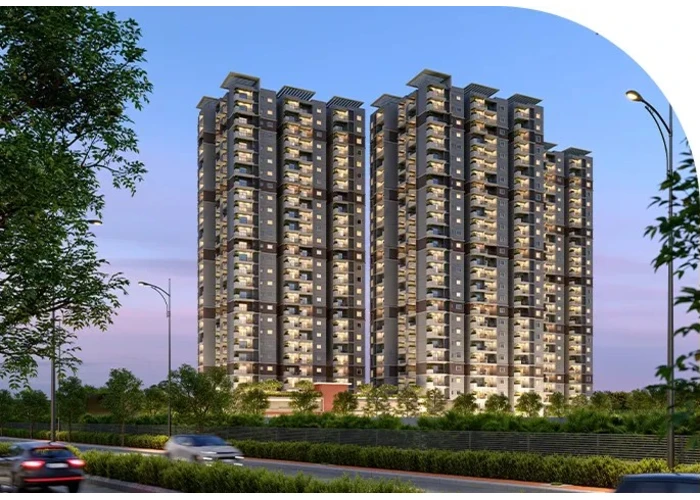
- 14 Towers | 2B + G + 35 Floors | 3000+ Premium Apartments
- 100+ Lifestyle Amenities | 3-Acre Golf Course | Central Lake
- 4 Clubhouses of 1.5 Lakhs+ sq.ft. Area
- Phase 1 (Abhee City Urban Glenn) RERA Approved & Currently Under Construction
- Possession by 2029
Register Your EOI Now / Book Your Site Visit
Bangalore’s First
Scottish-Themed
Mega Township
Come Home to the Highlands of Bangalore
Abhee City Urban Glenn On Sarjapur Road
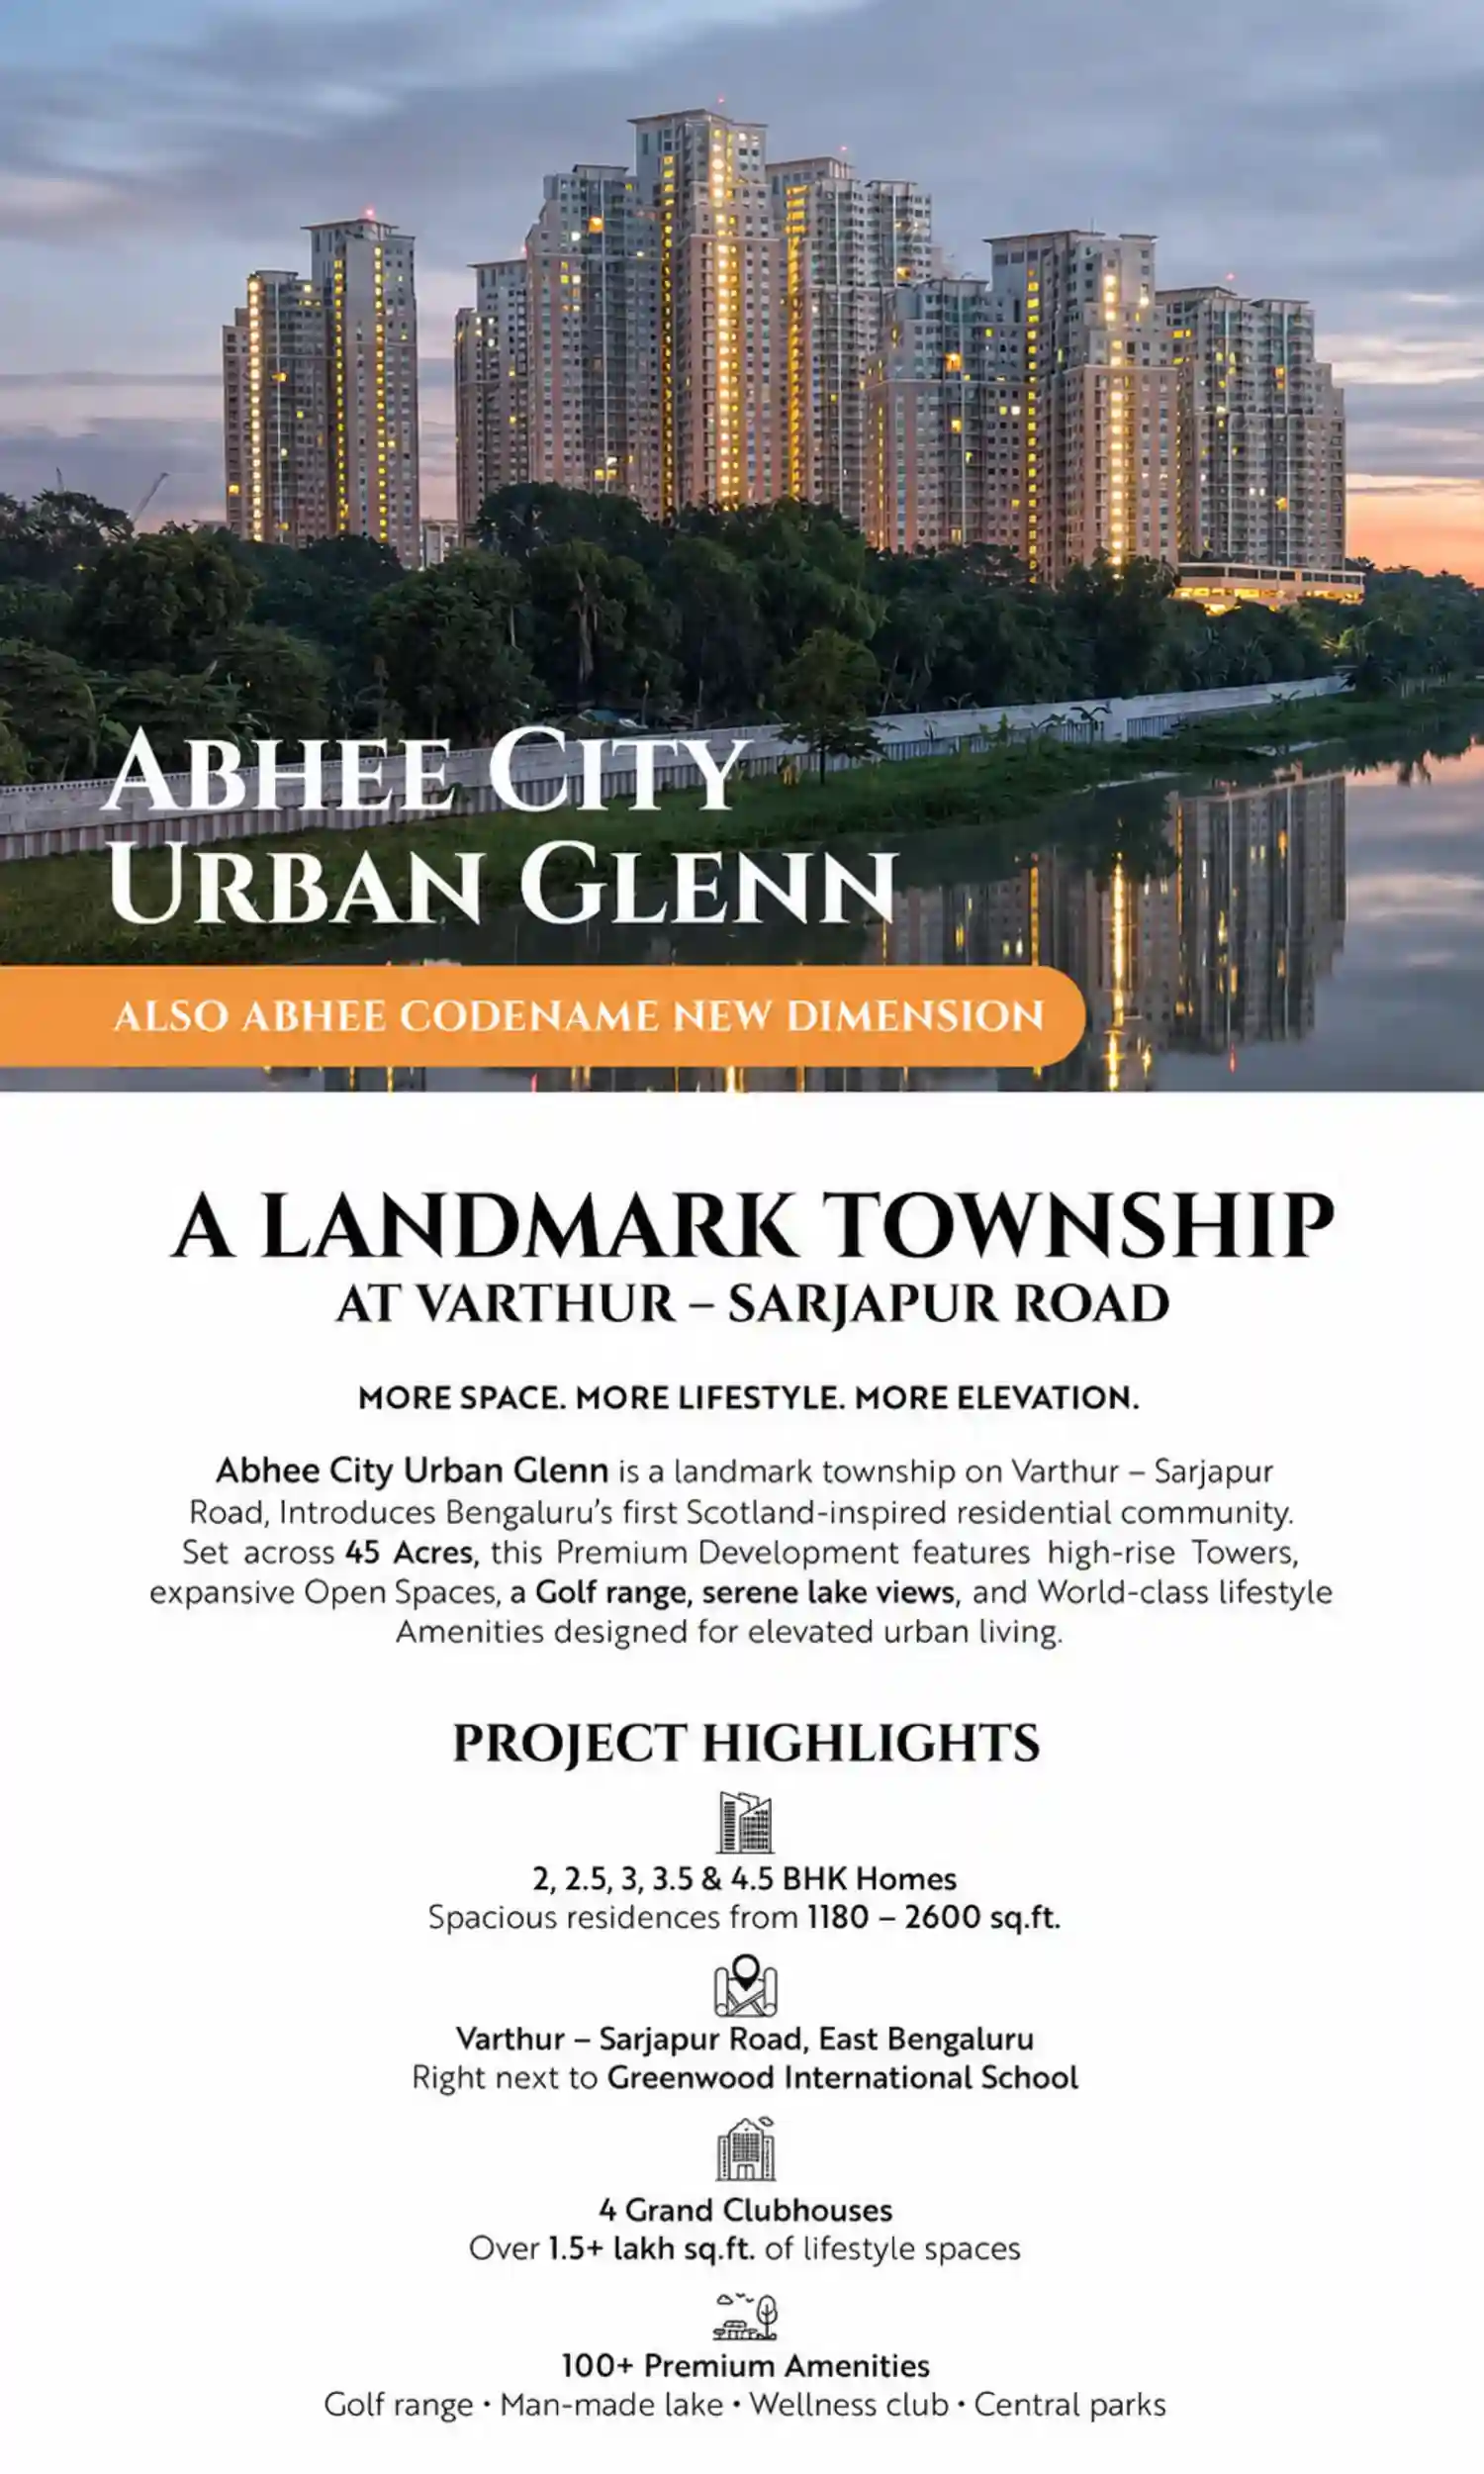
Abhee City Urban Glenn is a 45-acre township inspired by the Scottish Highlands, developed by Abhee Ventures along the Whitefield-Varthur-Sarjapur Road corridor in East Bangalore. This is the first project of its kind in the city. The township is planned as a self-sufficient community featuring 14 high-rise towers, over 3,000 homes, and four grand clubhouses, all arranged around a central man-made lake and a 3-acre golf course, conveniently located next to Greenwood High International School. The development is being developed in phases, with Phase 1 of Abhee City Urban Glenn already cleared by RERA and currently under construction. It is registered under RERA No. PRM/KA/RERA/1251/308/PR/250826/008887 and has received approval from the Bangalore Development Authority (BDA) under plan number BDA/PA/ME/AA-5/TA-4/E/05/2026-27. The first phase gives residents a look at two of the township’s four signature clubhouses – Club Inverness and Club Glasgow. Bookings for Abhee City Urban Glenn Phase 1 are now open.
Project Specifications
- Project Name – Abhee City Urban Glenn (formerly Abhee Codename New Dimension)
- Also referred to as – Abhee Celestial City Phase 2
- Developer – Abhee Ventures Pvt. Ltd.
- Project Status – New Launch, Phase 1 Bookings Open
- Location – Gunjur / Chikkavaderapura, On Varthur-Sarjapur Road, East Bangalore
- Landmark – Next to Greenwood High International School
- Land Area – 45-Acre Integrated Township
- Property Type – Apartments
- Project Theme – Inspired by Scottish Architecture & Landscaping
- No. of Towers – 14 High-Rise Towers (delivered in phases)
- Structure – 2 Basements + Ground + 35 Floors
- Approving Authority – BDA (Bangalore Development Authority)
- Total Units – 3000+ Premium Apartments
- Unit Types – 2, 2.5, 3, 3.5 & 4.5 BHK
- Unit Sizes – 1,180 to 2,600 sq.ft.
- Launch Price per sq.ft. – ₹ 9,999/-
- Starting Price – ₹ 1.18 Cr* Onwards
- Clubhouse – 4 Clubhouses (1.5 Lakhs+ sq.ft.)
- Amenities – 100+ Lifestyle Features
- Key Highlights – 3-Acre Golf Course, Man-made Lake, 4 Cubhouses
- Possession – 2033
- Current Development Status – Phased Delivery | Phase 1 is RERA-Approved and Under Construction
- RERA Number – PRM/KA/RERA/1251/308/PR/250826/008887 (Phase 1)
Abhee City Urban Glenn Township Highlights
Strategically situated in one of Bangalore‘s prime growth corridors, Abhee City Urban Glenn – formerly recognized as Abhee Codename New Dimension and previously listed as Abhee Celestial City Phase 2 – is the city’s first residential township that captures the essence of Scotland’s charming highland lifestyle.
Bengaluru’s First Scottish-Themed Mega Township
Urban Glenn is inspired by the breathtaking Scottish highlands, featuring a delightful 3-acre integrated golf course, a large man-made loch, and a variety of themed landscape pockets that reflect the highland aesthetic across the full 45 acres.
A Nod to Scotland's Iconic Landmark
The masterplan's entry signage is inspired by the Kelpies - the impressive 30-meter horse-head sculptures located in Falkirk, which are among the most photographed spots in Scotland. This artistic choice sets the stage for the township, giving residents a sense of place before they even cross the threshold.
A Bothy, Right Here in Bangalore
Hidden in the landscape is "The Bothy Nook," a name that pays homage to the small, unlocked shelters scattered across the Scottish hills for hikers. It is one of those thoughtful touches that elevates the experience from just a "Scottish theme" to a genuine slice of highland culture.
Hound Park - A Dedicated Space for Pets, Not an Afterthought
Rather than simply adopting a general pet-friendly policy, the township has established a dedicated pet park called Hound Park. This highlights the significant role pets play in the choices of premium homebuyers.
Spaces Designed for Every Generation
From the Highland Rest Court (Elder's Court) to a dedicated Senior Citizen Court, this township is thoughtfully designed for multi-generational, joint-family living - a familiar trend in Bangalore's high-end property market.
Wellness Amenities Rarely Seen in Indian Clubhouses
Club Inverness is not your run-of-the-mill clubhouse. It goes above and beyond with features like a floatation therapy room, a snow room, an infrared sauna, a hamam, and a dedicated longevity bar. These spa-level amenities are more typical of upscale wellness retreats than what you would expect in a residential setting.
A Junior Sports Pipeline, Not Just a Play Area
Kids Learning Golf, a cricket practice net, a mini soccer field, and a cognitive play zone (Wee Adventure Play) all highlight a thoughtful approach to sports development for kids, going beyond the usual playground equipment.
BDA-Approved, Not Just RERA-Registered
In addition to its RERA approval, Phase 1 is officially sanctioned by the Bangalore Development Authority (BDA), which has a reputation for being a tougher approving authority than the BBMP or panchayat approvals that are prevalent in the Sarjapur Road area.
Two Clubhouses, Two Distinct Personalities
Club Inverness and Club Glasgow are anything but identical. Inverness leans into a wellness-retreat feel, offering a peaceful sanctuary, while Glasgow thrives on a lively sports and social scene. Each clubhouse showcases its own unique design language, steering clear of a generic amenity layout.
Four Grand Clubhouses, Two Unveiled So Far
The master plan includes four clubhouses, covering more than 1.5 lakh sq. ft. Phase 1 houses the first two: Club Inverness, which focuses on wellness and spa living, and Club Glasgow, designed for sports and recreation. The unveiling of the remaining two clubhouses will be in the upcoming phases.
At the Gateway to Bangalore's IT Corridor
Set along the Whitefield-Varthur-Sarjapur Road in Gunjur, Urban Glenn makes it easy to access ITPL, RGA Tech Park, Wipro SEZ, and Capgemini, all while being part of the Sarjapur-Whitefield job corridor.
Built Using MIVAN Formwork
All towers are built with MIVAN aluminum formwork and shear-wall construction, which was chosen for its ability to provide structural precision and durability essential for a project of this scale.
Abhee City Urban Glenn Amenities
100+ Lifestyle Amenities

A Central Loch & Water Landscapes
Experience tranquility by the central lake, where the Loch Promenade beckons for leisurely walks, Loch Island provides a peaceful retreat, and the Loch Crossing bridge seamlessly integrates water into your everyday life.

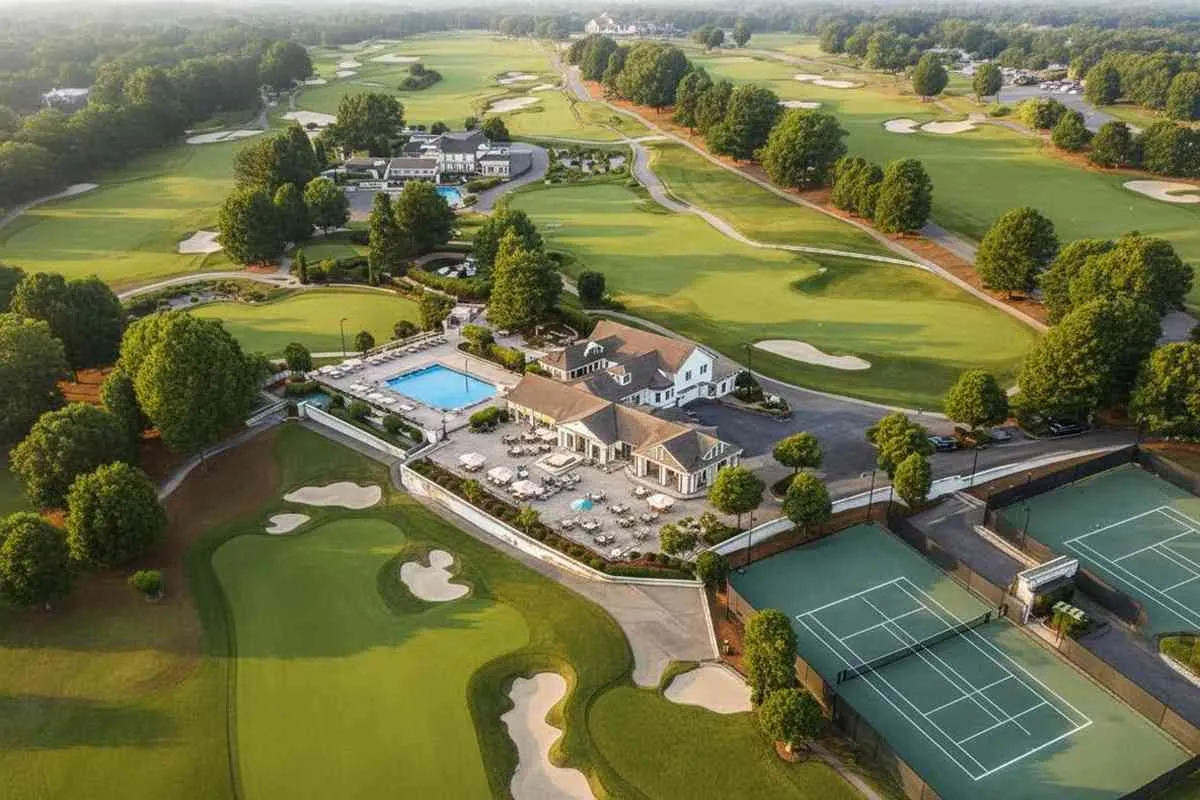
3-Acre Integrated Golf Course
Step into an extraordinary residential golf experience inspired by the picturesque courses of Scotland. Featuring golf putting greens, a lovely Golf Promenade, and Glen Golf Putting, this community brings the thrill of the fairway right to your doorstep.
Four Grand Clubhouses
Phase 1 has launched with the opening of two signature clubhouses: Club Inverness, which focuses on wellness, and Club Glasgow, a haven for sports. Two more will be introduced in the later phases, creating a combined lifestyle space of over 1.5 lakh+ sq. ft.
The Highlands Brought to Sarjapur Road

Spaces Designed for All Generations
From the fun-filled Wee Adventure Play and Hound Park for the tiniest tots to the serene Highland Rest Court (Elder's Court) and a dedicated Senior Citizen Court, our township is designed to welcome and include every age group.
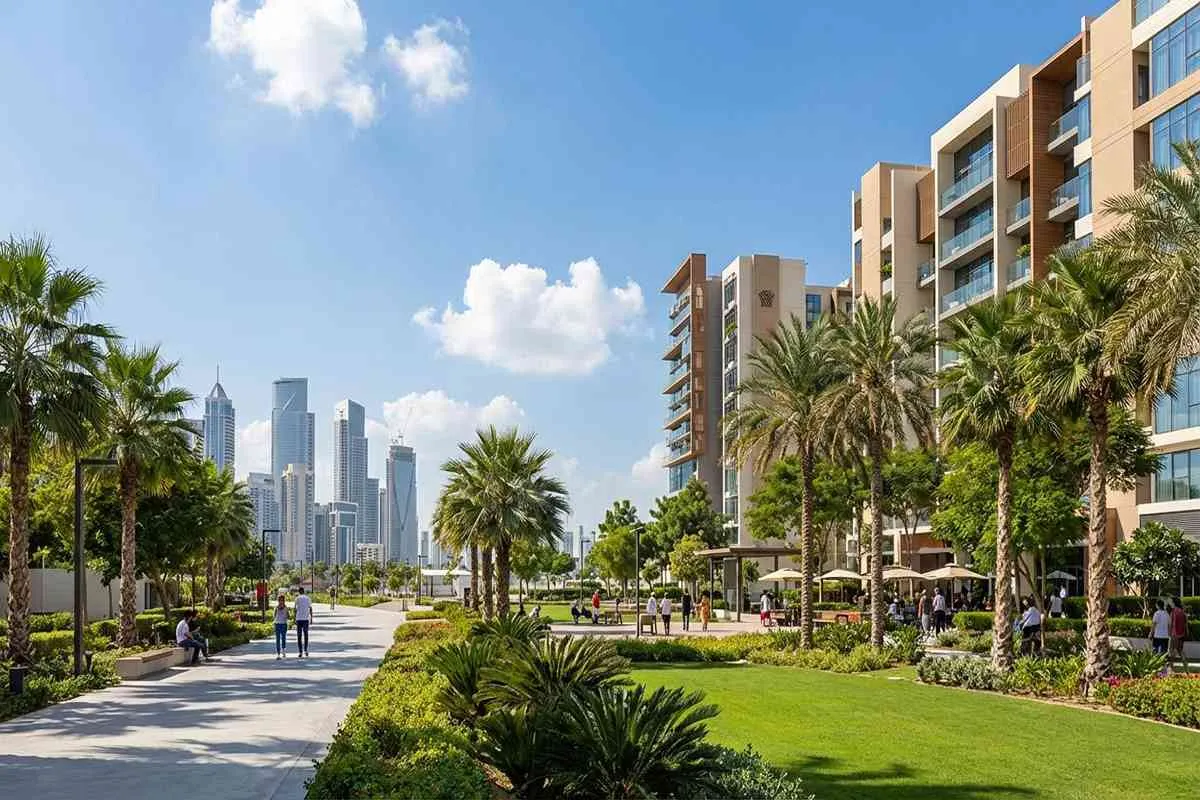
Landscaped Walks & Open Greens
Meander along the Glen Walk, Lochside Promenade, and Meadows — a lovely array of walking trails and open lawns designed for your daily adventures, not just for those leisurely weekend strolls.

A Signature Scottish Entry
Entering through the Cairnwater Plaza, you will be greeted by project signage that pays homage to the Kelpies, Scotland's beloved sculptural icons. It sets a wonderful tone even before you arrive at your tower.
Rounding Out Daily Life at Urban Glenn
Small details integrated into the community that help make daily life easier, more serene, and promote a sense of togetherness.
Sports & Active Recreation
- Pickleball court
- Badminton court
- Multipurpose sports court
- Beach volleyball
- Cricket practice net
- Mini soccer area
- Skating rink
- Croquet court
- Outdoor gym & calisthenics
- Main pool & kids pool with deck loungers
Wellness & Relaxation
- Yoga and meditation gazebo
- Meditation deck and solace deck
- Sit-out nook
- The Bothy Nook
- Wellness-focused Club Inverness spa area featuring steam, sauna, hamam, and flotation therapy
Celebration & Event Spaces
- Club Event Lawn, Royal Event Lawn, and Extended Banquet Lawn
- Verdant Glen Pavilion and Glass Dome Pavilion
- Amphitheatre with a stage and feature stage
- Club café with a fire pit and umbrella seating
- Ashwood Circle for campfire gathering
Community & Leisure Spaces
- Camp Grounds & Hammock Grove
- Outdoor board games
- Laird’s Garden
- Refreshment counter
- Meet and Greet Lawn
Kids’ & Family Zones
- Children’s play area & The Clan Playfield
- Kid’s Learning Golf
- Sand pit with rock climbing wall
- Hound Park (pet park)
Convenience, Access & Everyday Living
- Dedicated driveway, bicycle lane & pedestrian pathway
- Entry & exit security cabins
- Bus shelter with pick-up zone
- Threshold Court (arrival court)
- Art and craft zone & activity center
- Seating gallery
- The Royal Close with colonnade
Abhee City Urban Glenn Master Plan
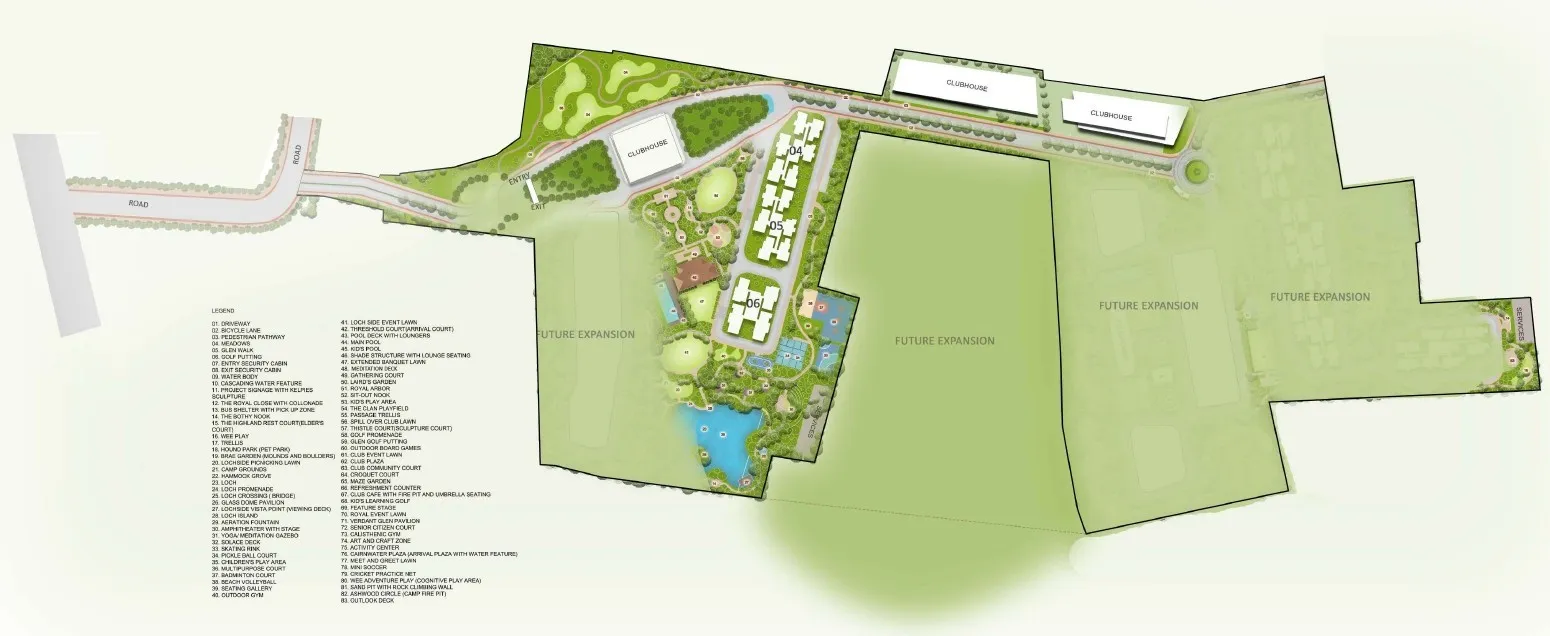
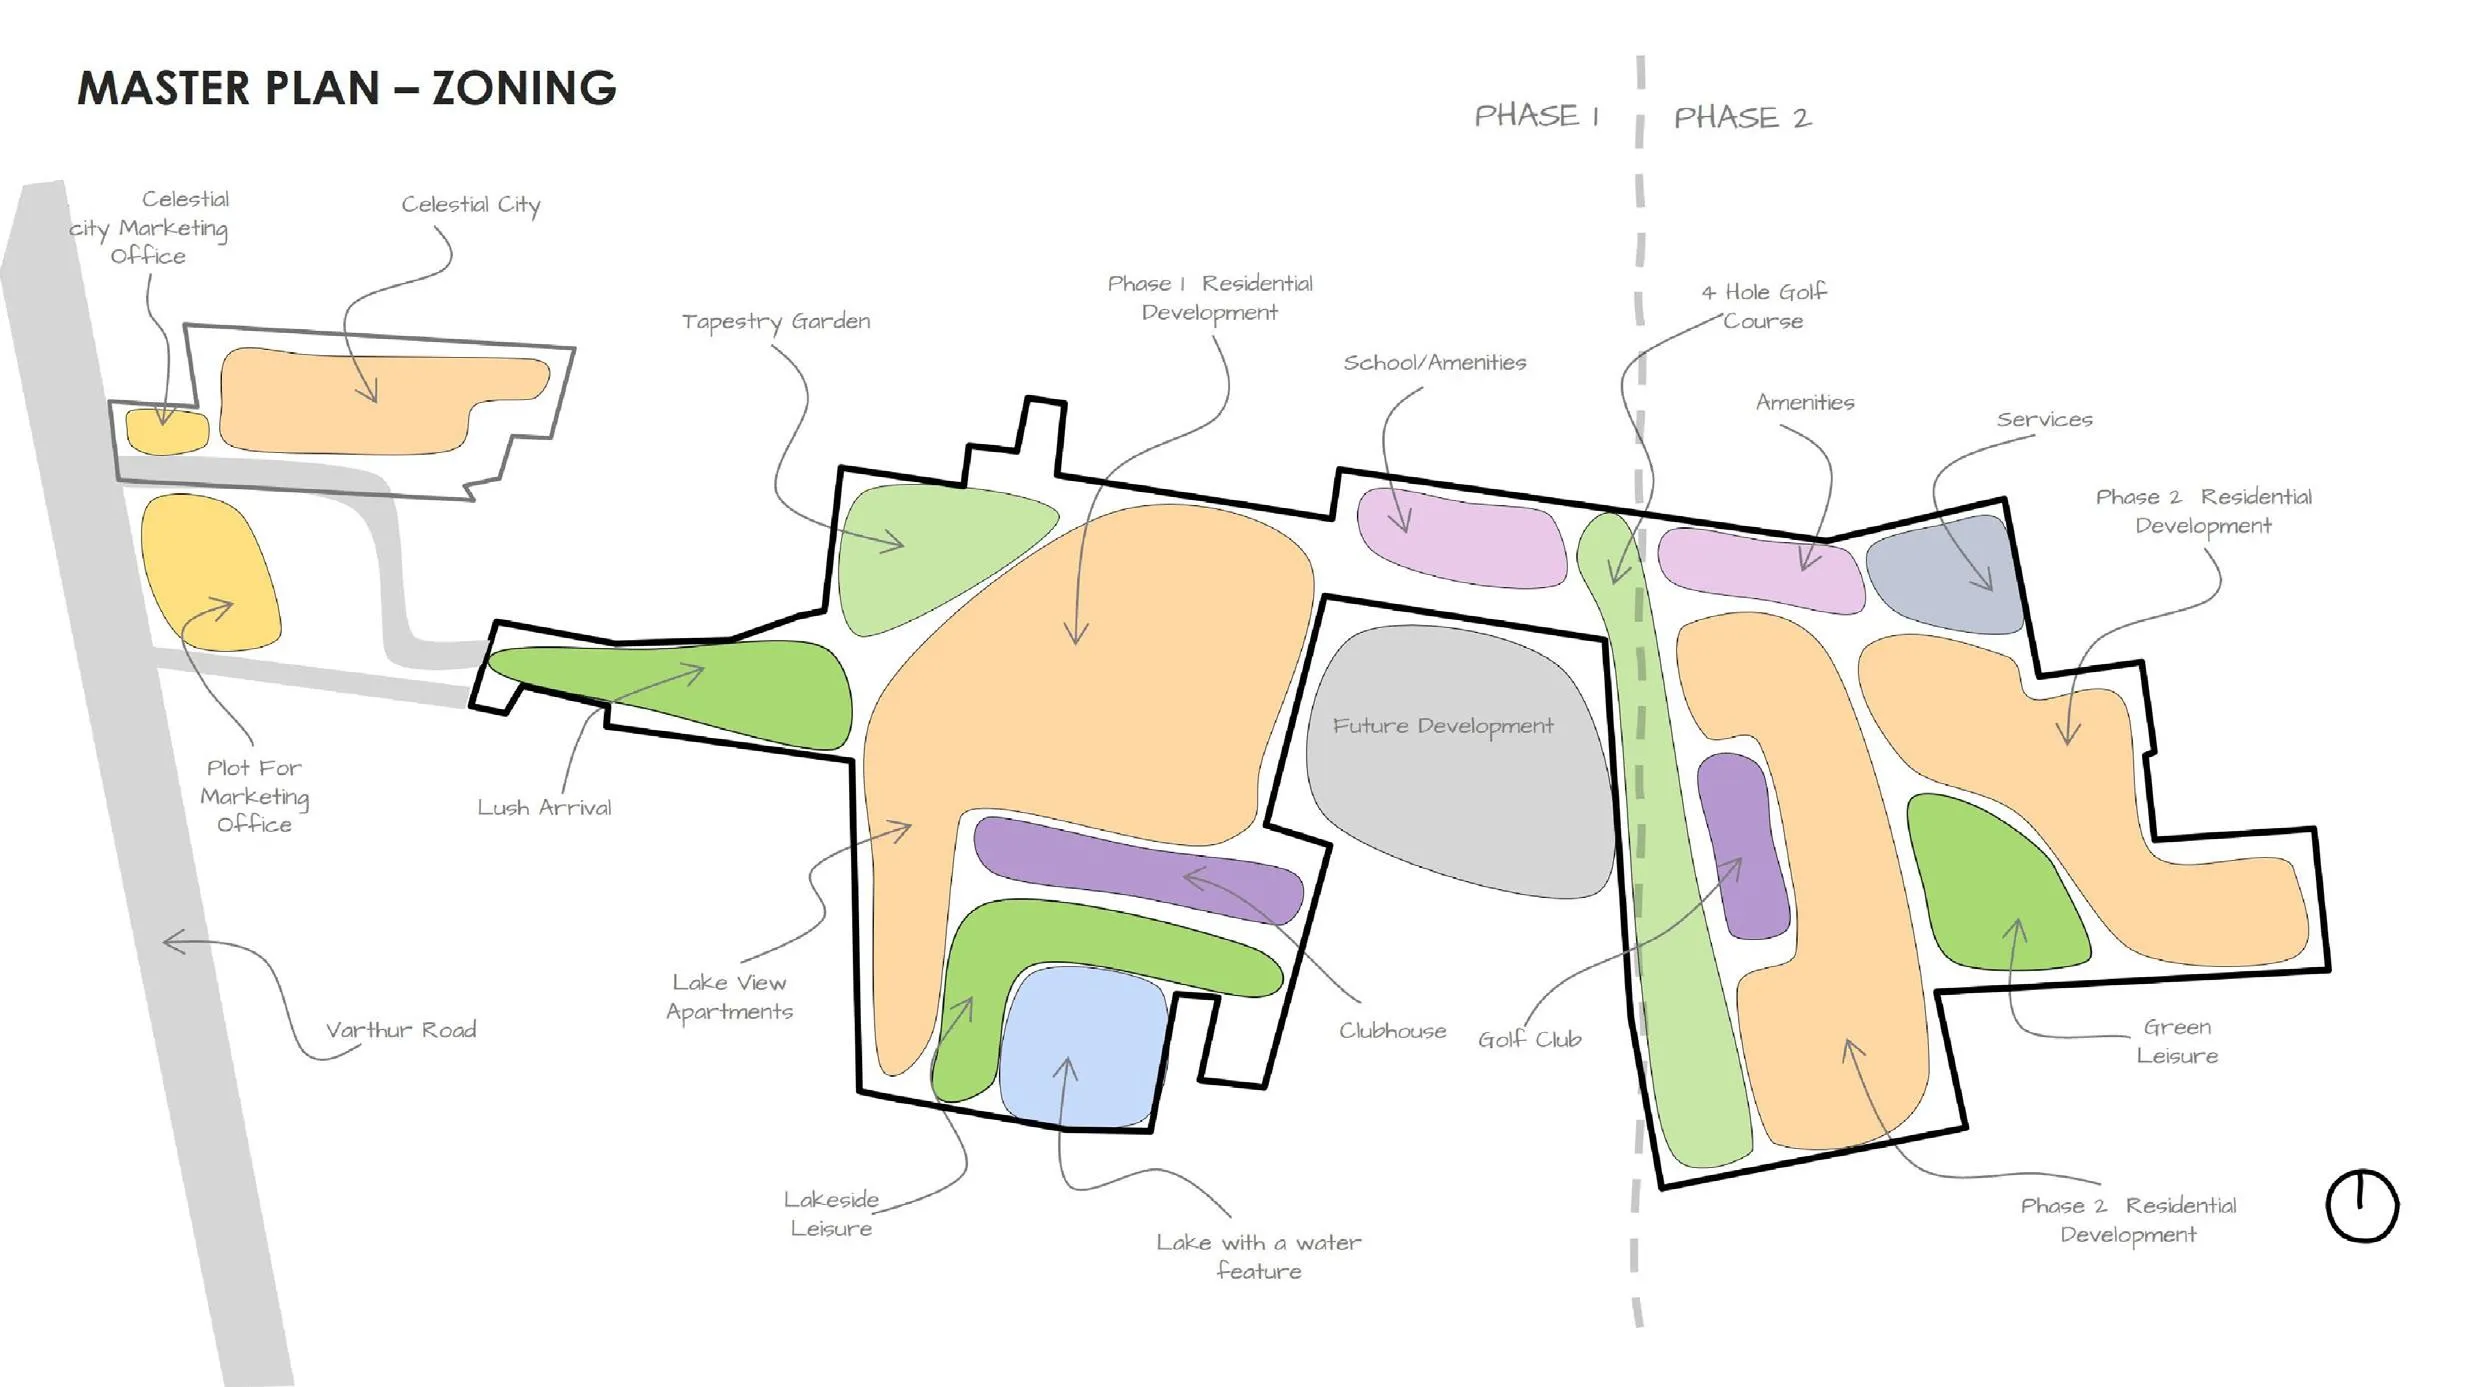
The master plan for Abhee City Urban Glenn outlines a wide-spread 45-acre township centered around a picturesque lake and golf area. It features residential towers, clubhouses, and clusters of amenities that are thoughtfully arranged along a main driveway leading in from the road. The layout is laid out into three distinct zones:
- Developed/Active Zone – This area includes the entry point, security cabins, clubhouses, residential towers, the lake, and key amenity clusters.
- Future Expansion Zones – There are sizable parcels set aside for future phases of residential development.
- Services Zone – This section is dedicated to utilities and essential back-of-house infrastructure.
With each phase that gets delivered, the Future Expansion zones will transform into new residential towers and amenities, all reflecting the delightful Scottish-themed design we set in Phase 1. The construction for Phase 1 officially started in July 2026.
Landscape Features
The master plan showcases a delightful array of Scottish-themed landscape features throughout the township:
Glen Walk and Lochside Promenade
Scenic walking paths that invite exploration
Loch Crossing
A bridge that gracefully arches over the central lake
Glass Dome Pavilion and Lochside Vista Point
A lakeside pavilion paired with a viewing deck
The Royal Arbor and Highland Rest Court (Elder's Court)
Shaded seating and rest areas for relaxation
Thistle Court, Camp Grounds, Hammock Grove, and Ashwood Circle
Social and outdoor recreation zones centered around a welcoming campfire pit
These features sit alongside more traditional amenities like golf putting greens, a skating rink, pickleball and badminton courts, and dedicated play areas for children.
Abhee City Urban Glenn Floor Plans
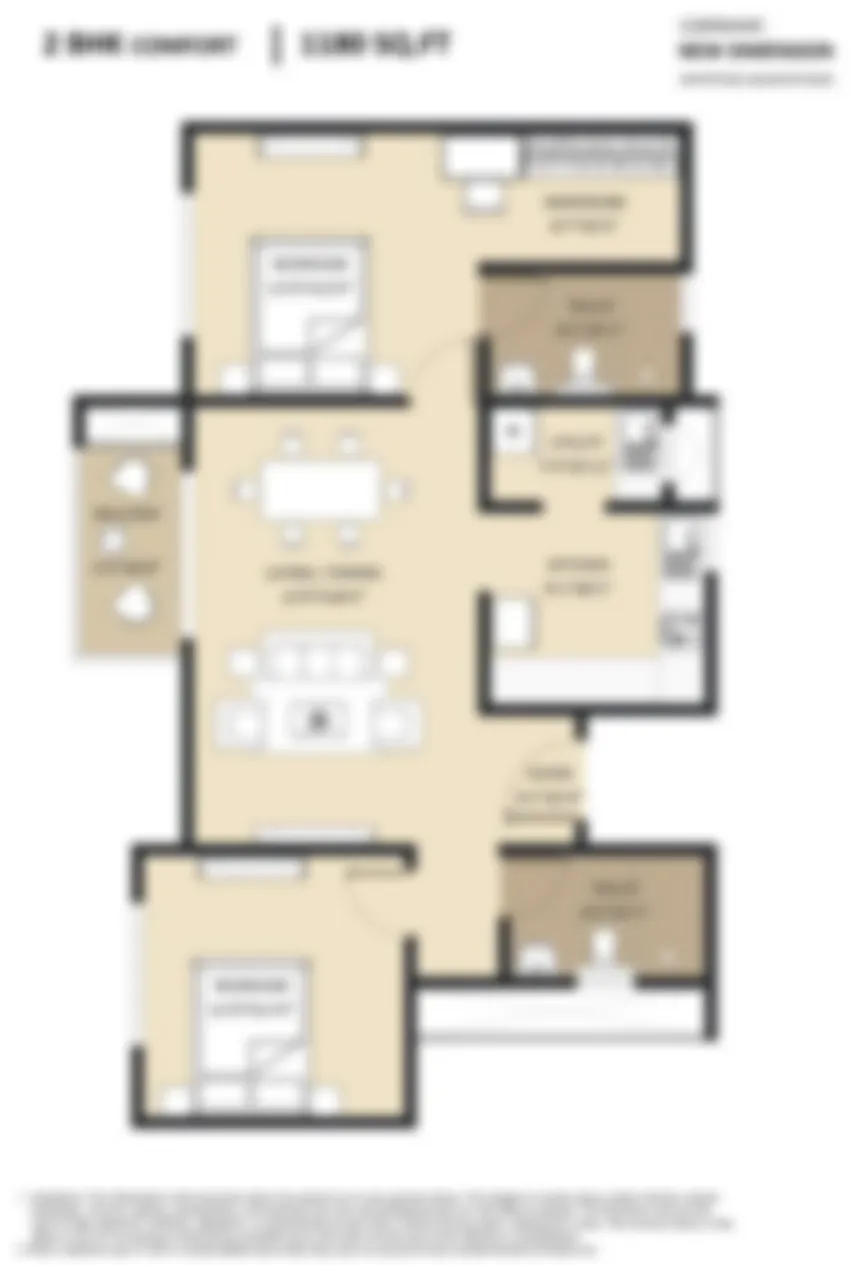
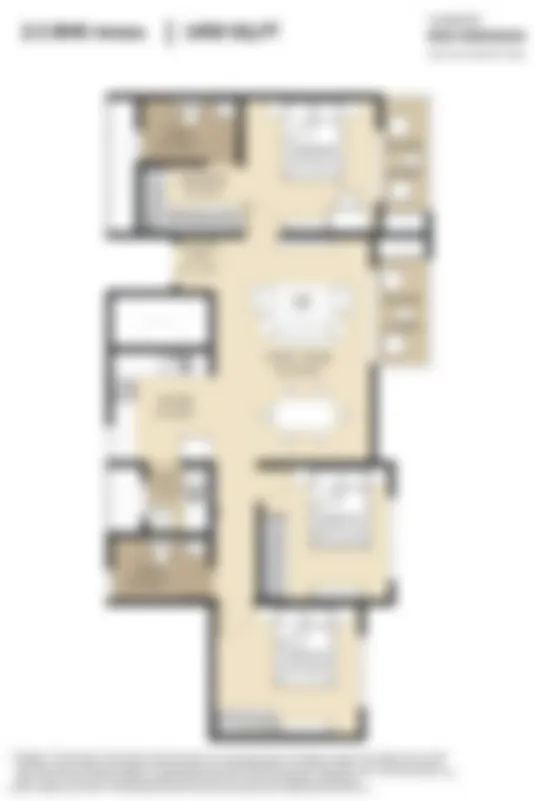
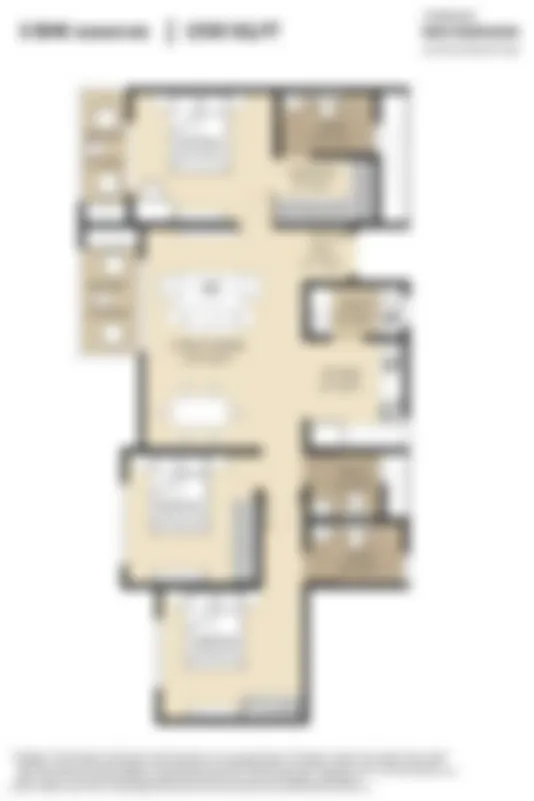
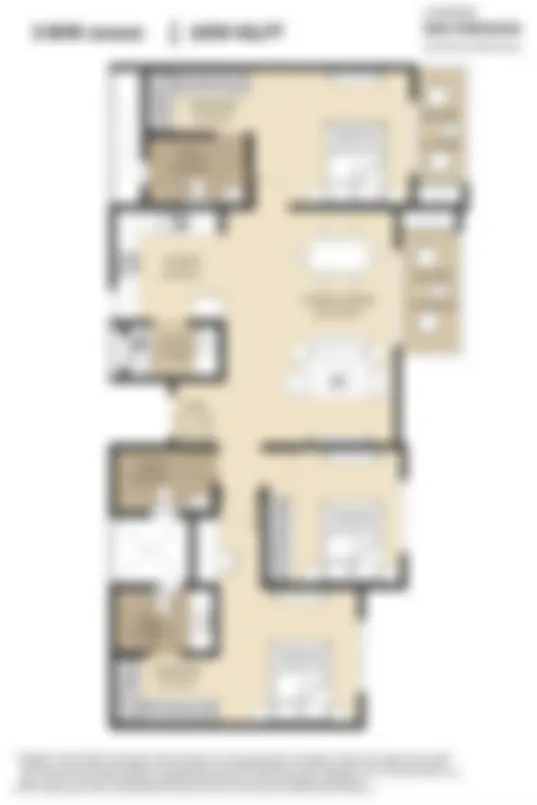
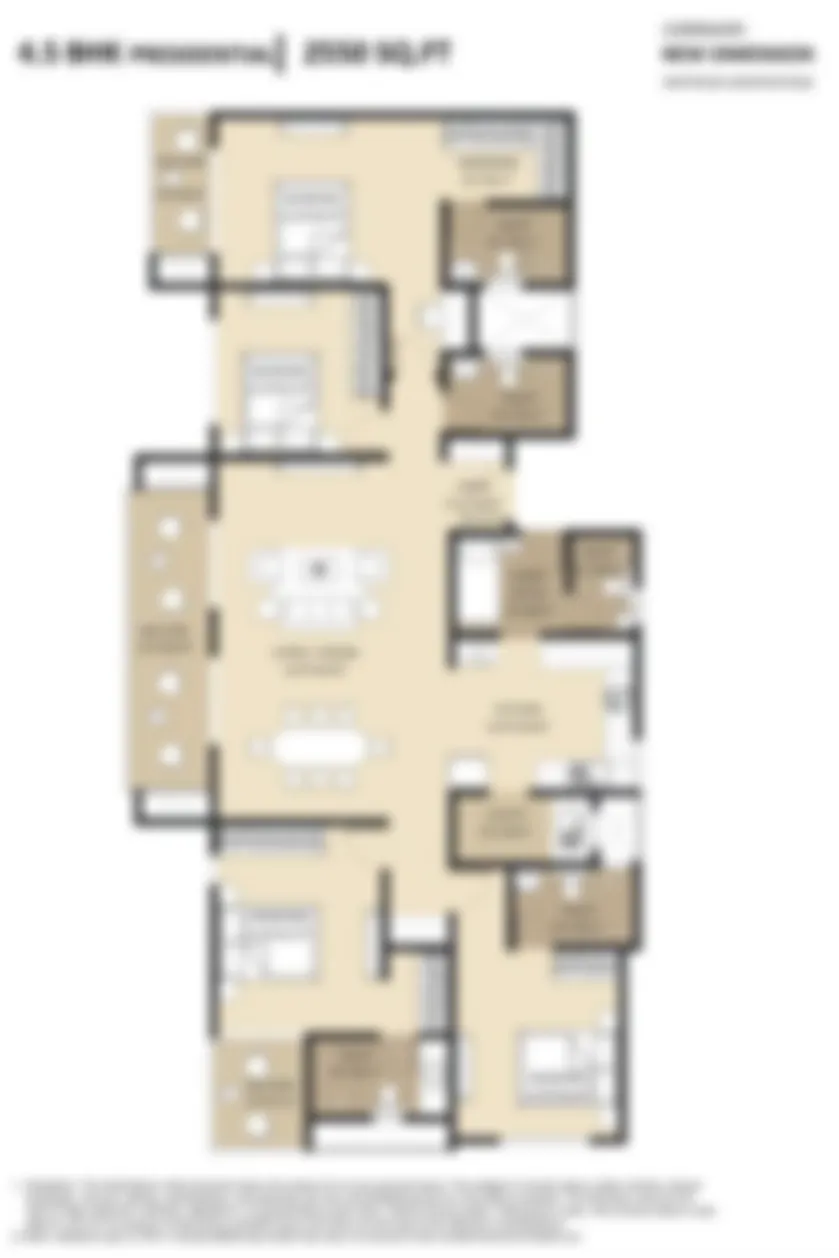
3 BHK Luxury
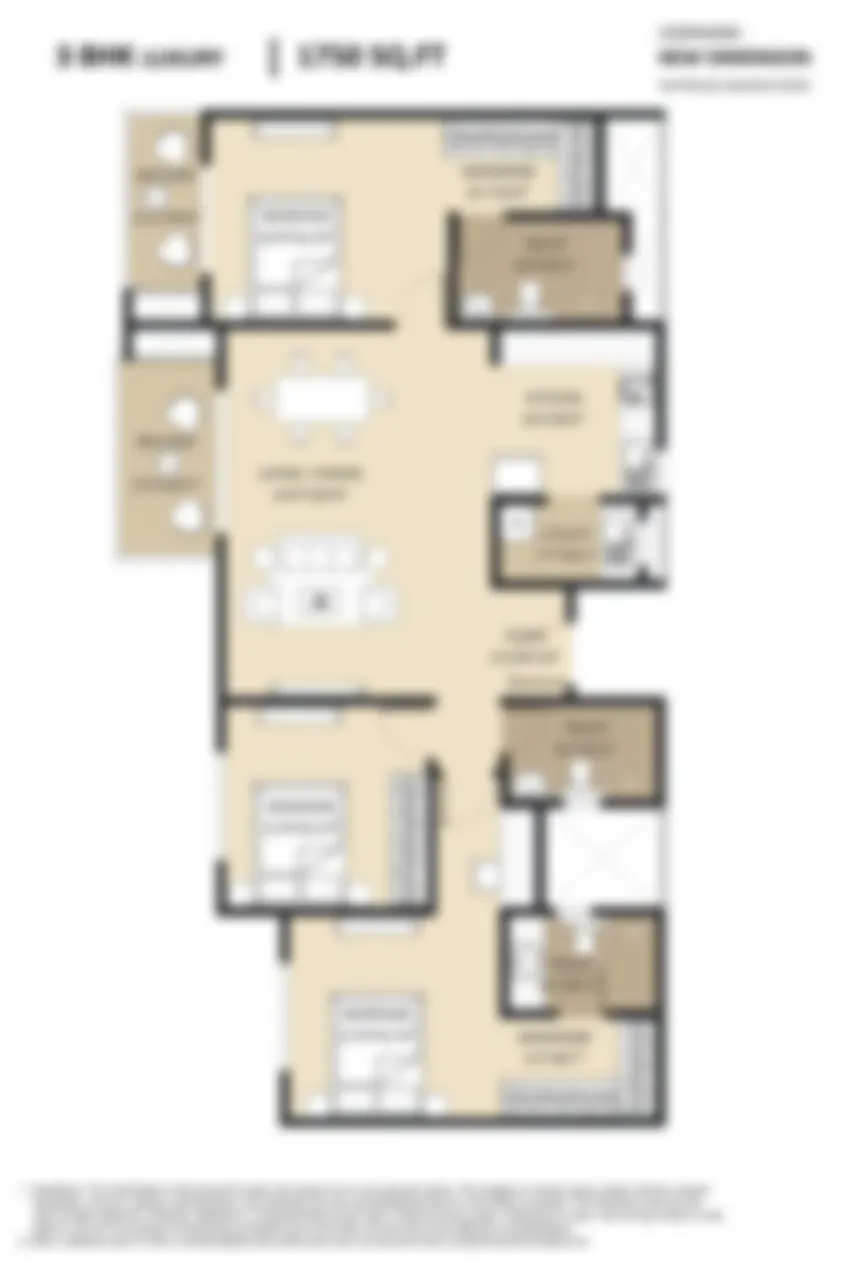
- 1,645 - 1,755 sq.ft. SBUA
Abhee City Urban Glenn Price
The Abhee City Urban Glenn prices start from ₹1.14 Cr* onwards, with a selection of apartments that includes 2, 2.5, 3, 3.5, and 4.5 BHK configurations, ranging from 1,183 to 2,556 sq. ft. (SBUA). The base price is approximately ₹9,999 per sq. ft., though the specific rate may vary based on factors like the tower, floor level, facing direction, and the configuration itself.
All-Inclusive Pricing
All-inclusive pricing usually means that the base unit cost includes car parking, club membership, and applicable amenity fees. However, it’s crucial to note that it excludes statutory charges such as GST, stamp duty, registration, and khata/legal fees, as well as any corpus or maintenance deposits collected at the time of possession. For a detailed, unit-wise all-inclusive quote, just download the current cost sheet above.
Liv Well. located Well.
Abhee City Urban Glenn Location Advantages
Abhee City Urban Glenn is located in Gunjur, right off the Whitefield-Varthur-Sarjapur Road in East Bangalore, only 50 meters from Greenwood High International School. This township offerss excellent connectivity to ITPL, RGA Tech Park, and Sarjapur Road, with rapidly developing residential areas like Dommasandra and Carmelaram nearby.
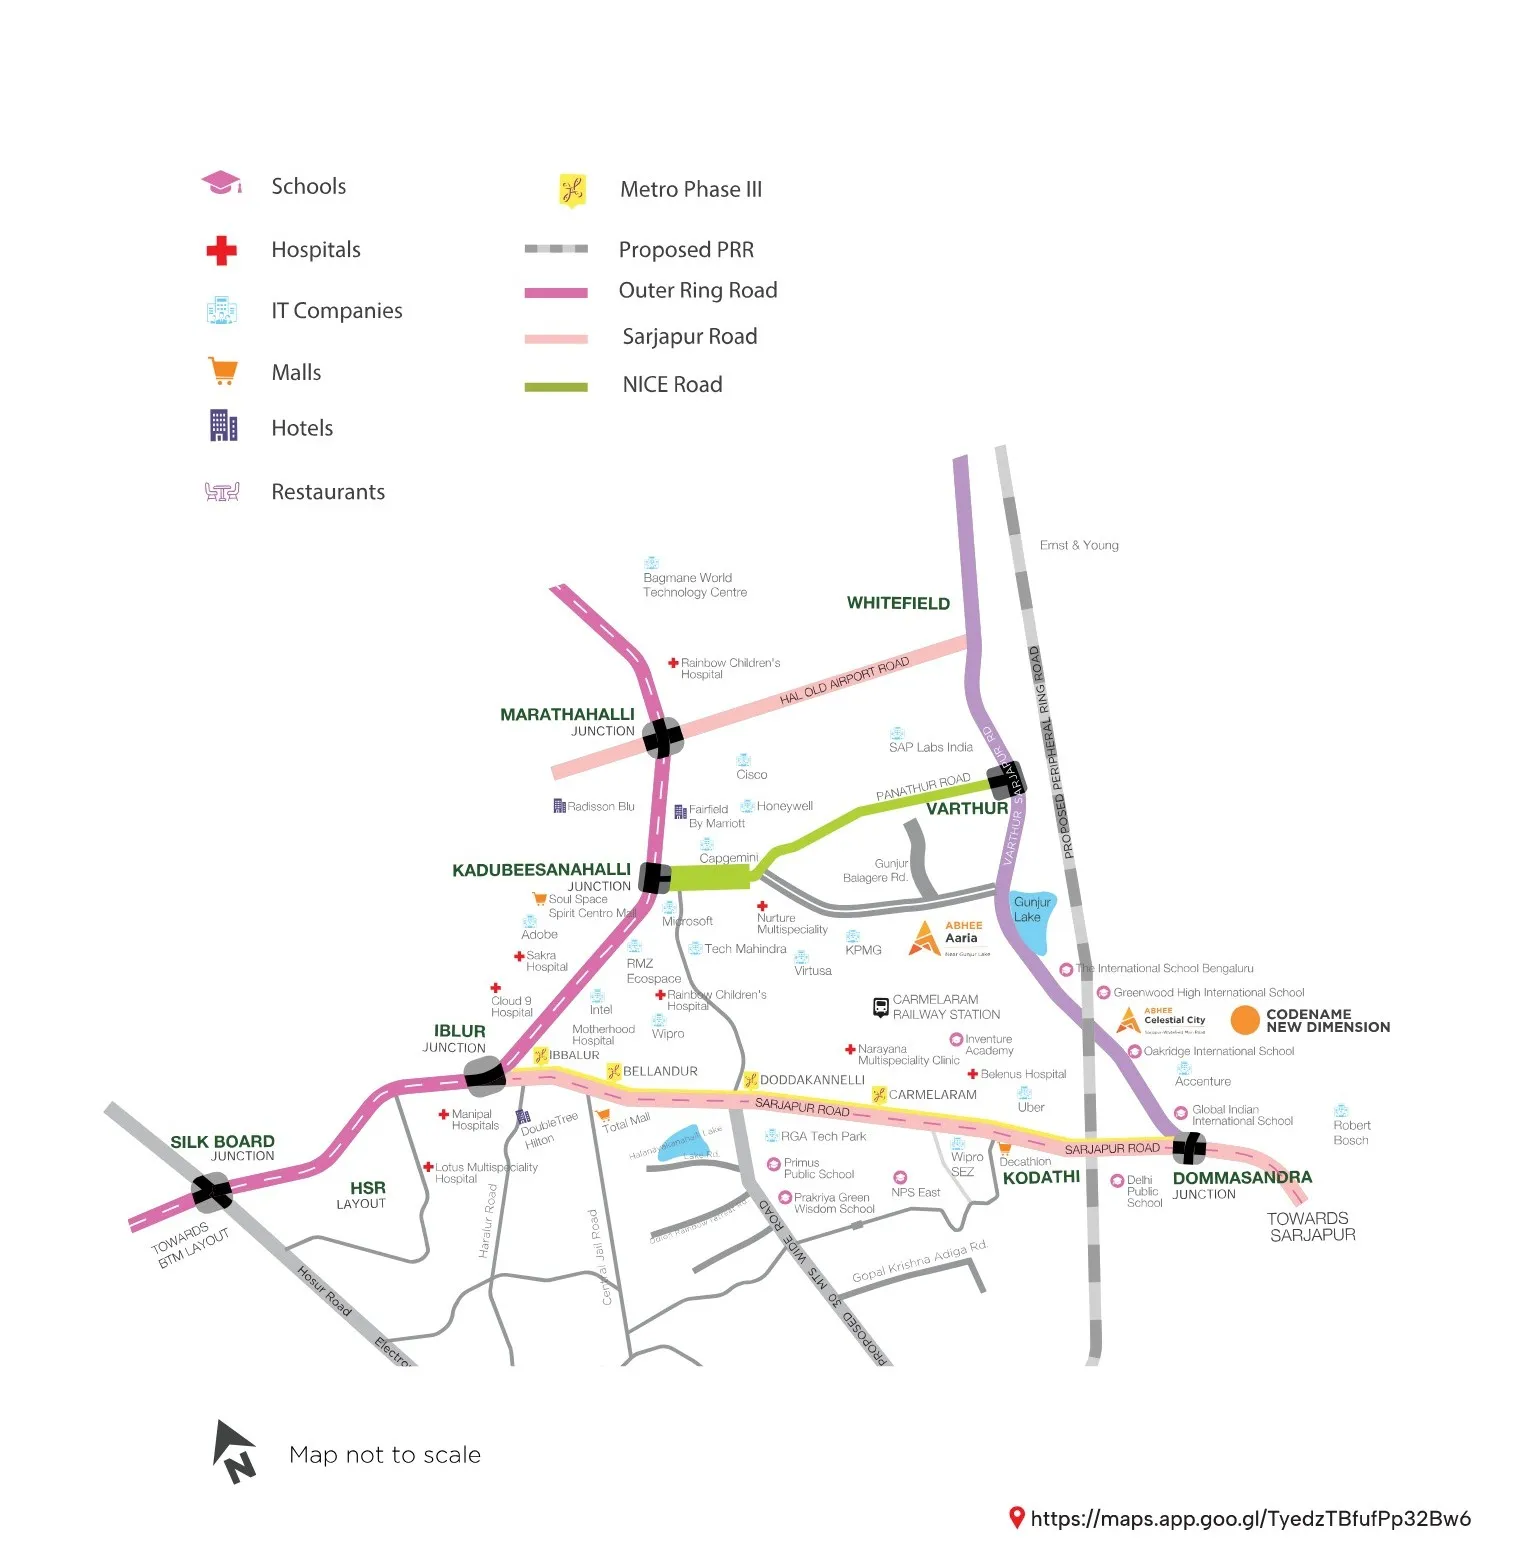
Transport & Key Locations
Varthur – 3.5 km | 10 mins
Kodathi – 4 km | 10 mins
Bellandur – 7.5 km | 20 mins
Marathahalli Junction – 9.5 km | 25 mins
Whitefield – 8 km | 20 mins
HSR Layout – 11 km | 30 mins
Silk Board Junction – 12 km | 35 mins
Major Roads & Infrastructure
Sarjapur Road – 2 km | 5 mins
Proposed Peripheral Ring Road (PRR) – 6 km | 15 mins
Outer Ring Road (ORR) – 8 km | 20 mins
HAL Old Airport Road – 10 km | 25 mins
NICE Road – 18 km | 45 mins
Proposed Metro Phase III – Future connectivity
IT Companies & Tech Parks
RGA Tech Park – 6 km | 15 mins
Wipro SEZ – 6.5 km | 15 mins
Capgemini – 7.5 km | 20 mins
Primus Tech Park – 7.5 km | 20 mins
Microsoft – 9 km | 25 mins
Robert Bosch – 10.5 km | 30 mins
Bagmane World Technology Centre – 11 km | 30 mins
Schools & Educational Institutions
Greenwood High International School – 50 m | 1 min walk
Inventure Academy – 500 m | 2 mins drive
Global Indian International School – 600 m | 2–3 mins drive
International School Bangalore (TISB) – 1.3 km | 5 mins drive
Oakridge International School – 2.3 km | 7 mins drive
VIBGYOR Green Wisdom School – 4.5 km | 12 mins drive
Hospitals & Healthcare
Nurture Multispeciality Hospital – 4.2 km | 12 mins drive
Lotus Multispeciality Hospital – 5 km | 14 mins drive
Narayana Multispeciality Clinic – 6 km | 15 mins drive
Rainbow Children’s Hospital – 7.5 km | 20 mins drive
Cloud 9 Hospital – 8 km | 22 mins drive
Manipal Hospital (Whitefield) – 8.5 km | 22 mins drive
Columbia Asia Hospital (Whitefield) – 8.5 km | 22 mins drive
Motherhood Hospital (Sarjapur Road) – 9 km | 24 mins drive
Sri Sathya Sai Hospital – 10 km | 26 mins drive
Malls, Shopping & Hotels
Decathlon – 5 km | 12 mins drive
Total Mall – 6 km | 15 mins drive
Soul Space Spirit Centro Mall – 7 km | 18 mins drive
Fairfield by Marriott – 7.5 km | 20 mins drive
Radisson Blu – 8.5 km | 22 mins drive
DoubleTree by Hilton – 9 km | 25 mins drive
Brookefield Mall (Whitefield) – 9.5 km | 24 mins drive
Phoenix Marketcity (Whitefield) – 10 km | 25 mins drive
Inorbit Mall (Whitefield) – 10.5 km | 26 mins drive
Abhee City Urban Glenn Investment Potential
Property Investment on Sarjapur Road: Price Trends & Growth Outlook
Sarjapur Road Property Price Trends (2021–2025)
In recent years, Sarjapur Road has emerged as one of the standout residential areas in Bengaluru. According to Anarock, the average property prices have seen a significant rise, climbing from about ₹6,050 per square foot in 2021 to nearly ₹9,850 per square foot by the end of 2024. That is an impressive increase of around 63% over just three years. Looking ahead, mid-2025 estimates suggest that prices could range between ₹10,200 and ₹11,000 per square foot, with some premium gated communities already surpassing ₹12,000 per square foot.
Sarjapur Road Real Estate Growth Forecast
Analysts are forecasting an annual price growth of 8–12% moving forward. In the last year alone, flat rates in this corridor have seen a remarkable rise of 15.7%. Over the past three years, that figure has climbed to 84.1%, and if we extend it to five years, we are looking at a staggering 113.2% increase - one of the best five-year stretches in the city.
Rental Income & Yield on Sarjapur Road
According to JLL, the current rental prices on Sarjapur Road are around ₹40,000 per month for a 2 BHK, between ₹55,000 and ₹65,000 for a 3 BHK, and about ₹75,000 to ₹80,000 for a 4 BHK. This results in gross rental yields that fall between 3.5% and 4.5%.
Upcoming Infrastructure Developments: Metro Phase 3A & Peripheral Ring Road
The Namma Metro Phase 3A project, which will cover 37 kilometers from Hebbal to Sarjapur and include 28 stations, has been officially approved with a hefty budget of ₹27,000 crore. Construction is slated to begin in 2027 and wrap up by 2033. Additionally, the Peripheral Ring Road will connect Varthur-Gunjur to North Bengaluru, the airport corridor, and Electronic City. These projects are expected to significantly increase the number of buyers and tenants in this area long before the later phases of Urban Glenn are completed.
Frequently Asked Questions (FAQs) on Abhee City Urban Glenn
1. What is Abhee City Urban Glenn?
Abhee City Urban Glenn is a 45-acre residential township developed by Abhee Ventures, located on Varthur-Sarjapur Road in Bengaluru. It proudly holds the title of the city’s first Scotland-themed integrated township. The project is being rolled out in phases, and right now, Phase 1 is up and running, complete with RERA registration.
2. Is this the same as Abhee Codename New Dimension?
Yes, Abhee Codename New Dimension was simply the pre-launch name for the project. It has now been officially rebranded as Abhee City Urban Glenn, with the first phase registered under RERA as Abhee City Urban Glenn Phase I.
3. How many phases will the township have?
The township is being developed in several phases across a 45-acre site. Currently, Phase 1 is under construction, and the upcoming phases will be announced as the Future Expansion zones in the masterplan gets activated.
4. Is Abhee City Urban Glenn RERA approved?
Yes, Phase 1 has received RERA approval under PRM/KA/RERA/1251/308/PR/250826/008887. Each future phase will also have its own unique RERA registration once they are launched.
5. How many clubhouses will Abhee City Urban Glenn have?
The masterplan features a total of four clubhouses, each covering over 1.5 lakh sq. ft. In Phase 1, we’re excited to introduce the first two: Club Inverness, focused on wellness, and Club Glasgow, dedicated to sports. The other two clubhouses will be unveiled as we move into the later phases.
6. What amenities are available at the township?
In addition to the clubhouses, the township features a 3-acre golf course, a central man-made lake, and landscaped Scottish-themed areas like the Glen Walk, Lochside Promenade, and Highland Rest Court. You will also find sports courts, a skating rink, and special play areas just for kids.
7. Where can I see current pricing and floor plans?
You can find the current pricing and floor plans on this page. For the most up-to-date details, reach out to the sales team by calling the number displayed.
About Abhee Ventures
Established in 2009 under the leadership of R. Nagaraj Reddy, Abhee Ventures has transformed Bengaluru’s skyline with over 16+ successful projects. Known for “Turning Land into Landmarks,” Abhee is a BDA and RERA-compliant developer. Abhee Codename New Dimension (Phase 2 of Celestial City) continues this legacy with MIVAN construction technology and a focus on sustainable, theme-based urban living.
Address
SY NO.24/2 Sarjapura-Whitefield Main Road,
Adjacent to Greenwood International High School
Bengaluru, Karnataka, 560087