
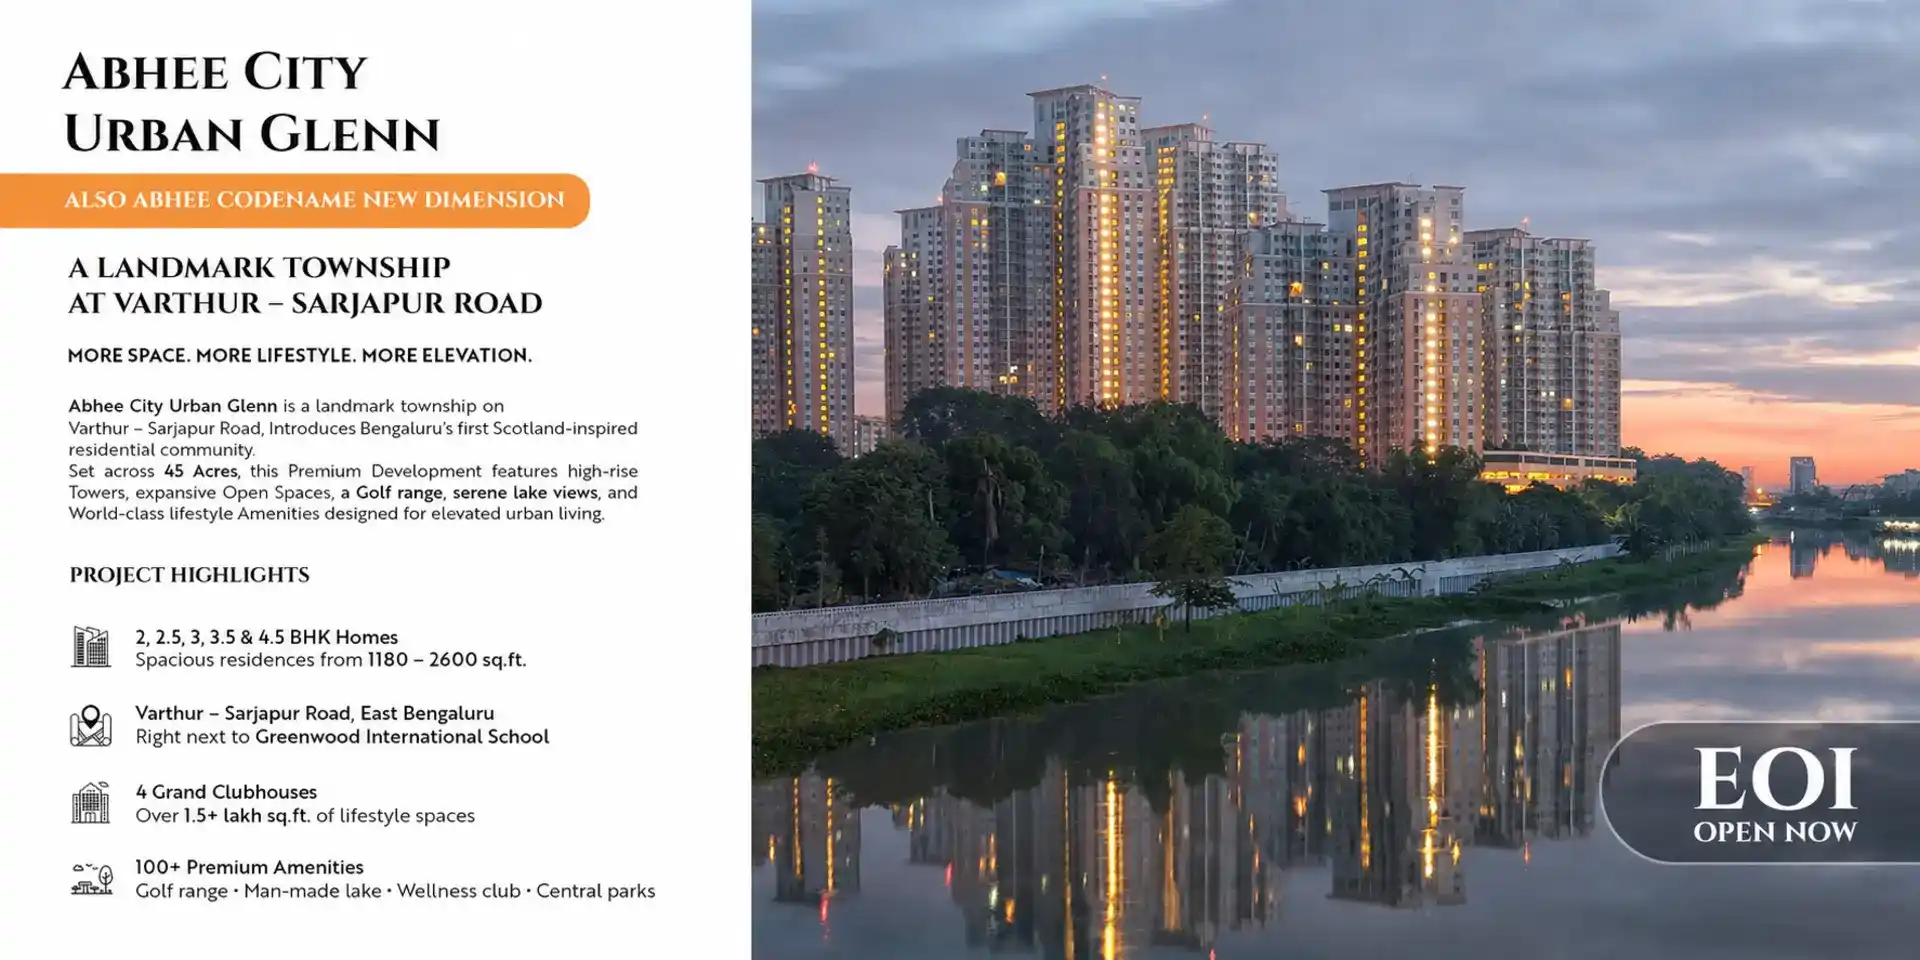
WELCOME TO
Abhee City Urban Glenn Phase 1
Part of the 45-acre Abhee City Urban Glenn Township | Formerly Abhee Codename New Dimension
New Launch. Bookings Open. Unit Allotments Started September 2026.
566 Apartments Across 3 High-Rise Towers
2, 2.5, 3, 3.5 & 4.5 BHK Premium Apartments with Prices Starting from ₹ 9999/- per sq.ft.
- Located in Gunjur, Next to Greenwood International School, On VARTHUR Sarjapur Road, East Bangalore
- 1,183 to 2,556 sq. ft. Unit Sizes (SBUA) | Prices from ₹1.18 Cr* onwards
- RERA Approved: PRM/KA/RERA/1251/308/PR/250826/008887
- BDA-Approved Plan: BDA/PA/ME/AA-5/TA-4/E/05/2026-27
- 100+ Lifestyle Amenities | 3-Acre Golf Course | Central Lake
- Two Clubhouses: Club Inverness (Wellness) & Club Glasgow (Sports)
- Possession by 2033
Register Your EOI Now / Book Your Site Visit
Bangalore’s First
Scottish-Themed
Residential Township
The First Chapter of a 45-Acre Story
Abhee City Urban Glenn Phase 1 On Sarjapur Road
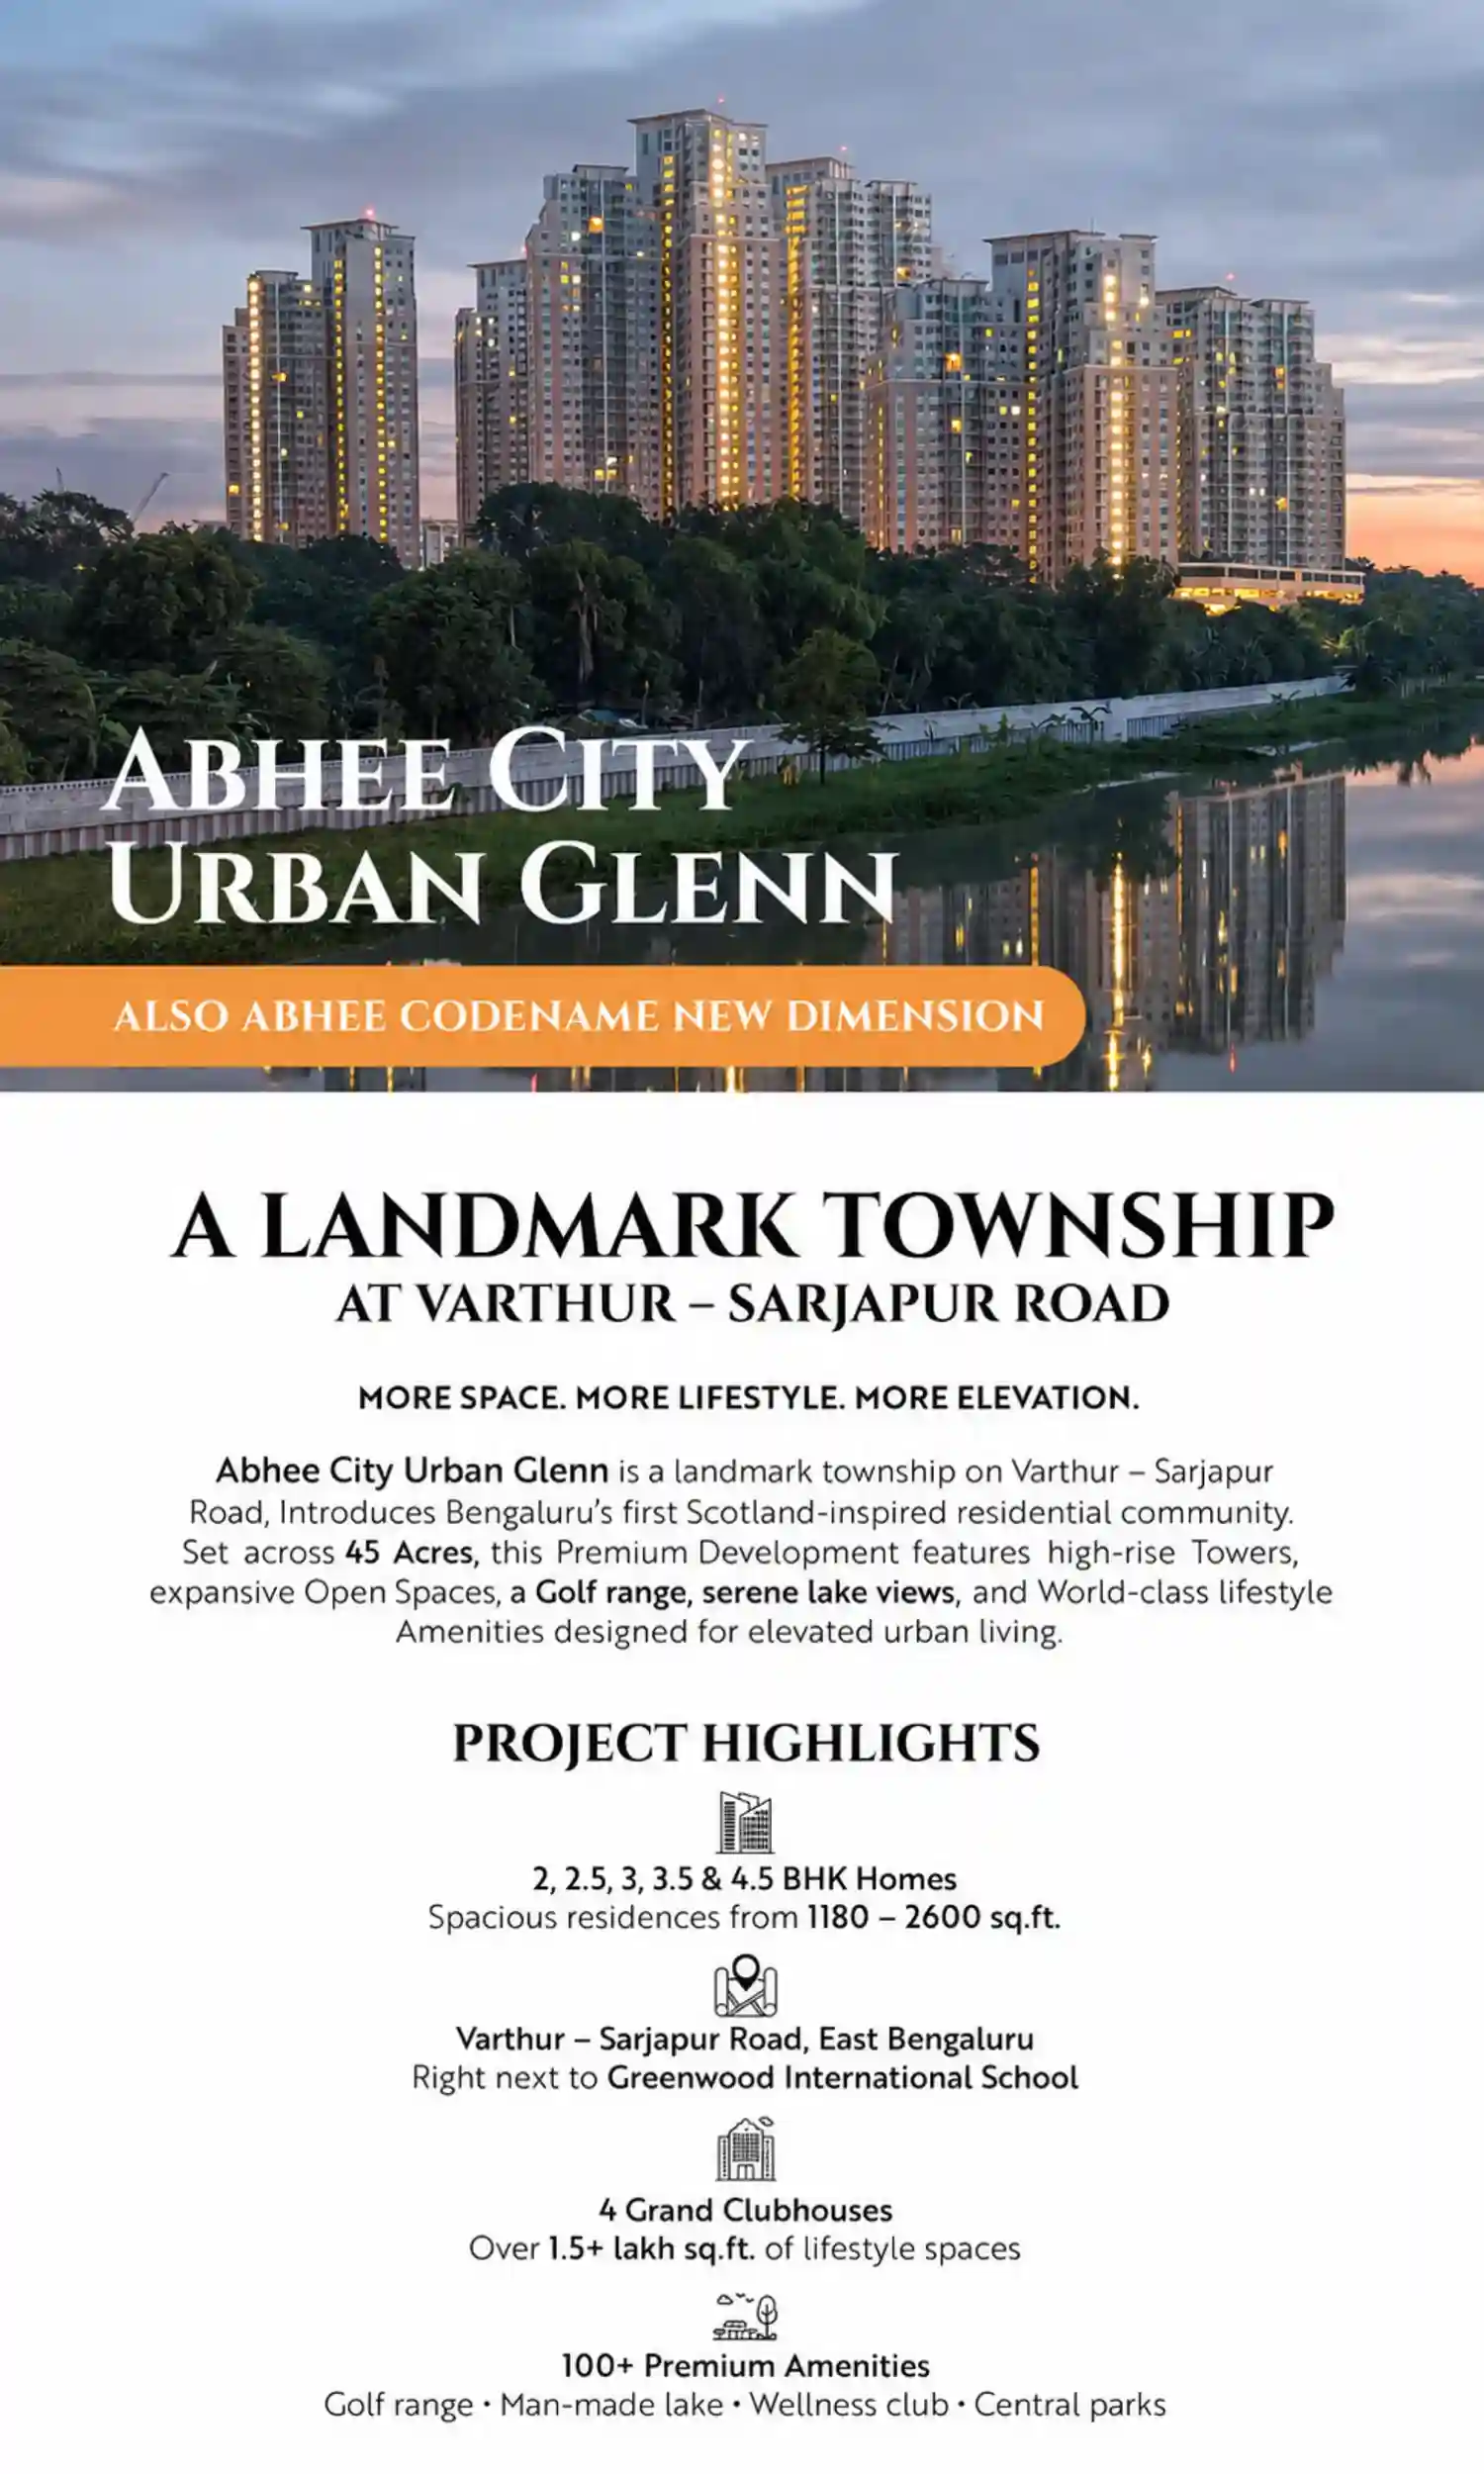
Abhee City Urban Glenn Phase 1 is the first residential phase of the 45-acre Abhee City Urban Glenn township – Bangalore’s very first Scottish highland-themed integrated township community developed by Abhee Ventures on the Whitefield-Varthur-Sarjapur Road in Gunjur, East Bangalore. Spread across approxiamtely 6 acres, it features three high-rise towers that house a total of 566 apartments, available in configurations of 2, 2.5, 3, 3.5, and 4.5 BHK, with sizes ranging from 1,183 to 2,556 sq. ft. (SBUA). This phase is officially RERA-registered under PRM/KA/RERA/1251/308/PR/250826/008887 and has received BDA plan approval (BDA/PA/ME/AA-5/TA-4/E/05/2026-27). Construction is currently in progress, and unit allotments have started in September 2026. The project was initially introduced to the market under the name Abhee Codename New Dimension, before it officially launched as Abhee City Urban Glenn.
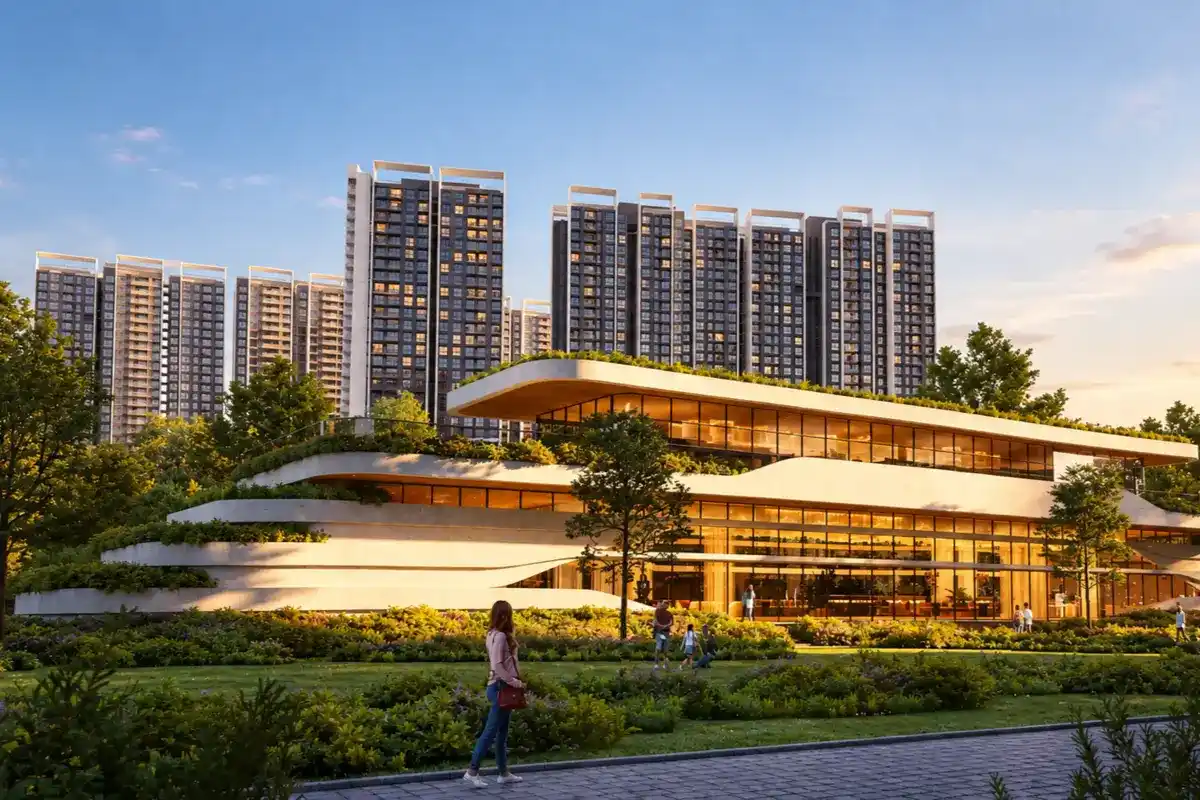
Located directly next to Greenwood High International School, Phase 1 offers residents exclusive access to two of the four planned clubhouses in the township – the wellness-focused Club Inverness, inspired by Scottish themes, and the sports-focused Club Glasgow, along with access to the 45-acre masterplan’s golf course, a central lake, and Scottish-highland inspired landscaping.
Abhee City Urban Glenn Phase 1 Specifications
Project Details
- Project Name – Abhee City Urban Glenn Phase 1
- Developer – Abhee Ventures Pvt. Ltd.
- Project Status – New Launch, Bookings Open
- Location – Gunjur / Chikkavaderapura, On Varthur-Sarjapur Road, East Bangalore
- Landmark – Next to Greenwood High International School
- Land Area – Approximately 6 Acres (24,504 sq.m)
- Property Type – Residential Apartments
- Project Theme – Scottish Highland Inspired Architecture & Landscaping
Towers & Units
- Number of Towers – 3 (Tower 4, Tower 5, and Tower 6)
- Tower 4 – 2 Basements + Ground + 35 Floors | 214 Units | Height of 108.45m
- Configurations available – 2, 2.5, 3, 3.5, and 4.5 BHK
- Unit Sizes – 1,183 to 2,556 sq. ft. (SBUA)
- Parking: 615 Covered | 0 Open | 0 Garages
Approvals
- Approving Authority – BDA (Bangalore Development Authority)
- Approved Plan Number – BDA/PA/ME/AA-5/TA-4/E/05/2026-27
- Plan Approval Date – 08-05-2026
- RERA Registration Number – PRM/KA/RERA/1251/308/PR/250826/008887
- FAR Sanctioned – 2.99
Timeline
- Project Start Date – 10-07-2026
- Proposed Completion Date – 31-12-2033
- Unit Allotments – Started September 2026
Amenities
- Clubhouses – Club Inverness (Wellness) and Club Glasgow (Sports), two of the four clubhouses planned for the township
- Key Highlights – Access to 3-acre golf course, a central lake, and Scottish-themed landscape zones
Pricing
- Starting Price – From ₹1.18 Cr* onwards
- Base Rate – ₹9,999 per sq. ft.*
Abhee City Urban Glenn Phase 1 Highlights
Bangalore's First Scottish-Themed Residential Phase, Now Under Construction
Phase 1 is where the vision of Abhee City Urban Glenn's Scottish highland comes to life. The first towers, clubhouses, and landscaped areas of this expansive 45-acre township are currently under construction on Sarjapur Road.
566 Homes Across 3 Towers
Towers 4, 5, and 6 come together to feature 566 apartments, available in 2, 2.5, 3, 3.5, and 4.5 BHK configurations, ranging from 1,183 to 2,556 sq. ft., offering buyers a variety of options in a single phase.
First Access to Two Signature Clubhouses
Phase 1 residents will be the first to experience Club Inverness, which emphasizes wellness and spa living, as well as Club Glasgow, designed for sports and recreation. These two clubhouses are among the four planned for the entire township.
RERA-Registered & BDA-Approved
Phase 1 comes with its very own RERA registration (PRM/KA/RERA/1251/308/PR/250826/008887) and has a building plan that has been approved by the BDA, with all the essential utility NOCs such as for electricity, water, fire safety, and even airport clearance, already secured.
Construction Already Underway
Groundbreaking took place in July 2026, and currently, Phase 1 is focused on its sub-structure. The unit allotments got underway in September 2026.
Adjacent to Greenwood High International School
The project is positioned right next to Greenwood High International School, with Inventure Academy, Global Indian International School, and TISB all just a short drive from there.
Part of a Larger 45-Acre Vision
Phase 1 is fully functional as an independent residential community, marking the beginning of the larger Abhee City Urban Glenn township. In the upcoming phases, we can expect to see more towers, two additional clubhouses, and the completion of the golf course and lakefront landscaping, all designed to fit seamlessly into the master plan.
MIVAN Formwork Construction
For Phase 1, the towers are constructed using MIVAN aluminum formwork and shear-wall techniques. This choice highlights the structural precision and durability that are crucial for high-rise buildings of this scale.
One Phase, Two Living Experiences
Towers 4 and 5 boast a lively community layout with 6 units on each floor, fostering a sense of connection among residents. Meanwhile, Tower 6 offers a refreshing change with just 4 units per floor, all in the spacious 3.5 and 4.5 BHK configurations. This setup provides buyers looking for more space and privacy with a truly unique living experience, all within the same phase.
Abhee City Urban Glenn Phase 1 Amenities
100+ Lifestyle Amenities

A Central Loch & Water Landscapes
Phase 1 is located right by the township's central lake, where the Loch Promenade, Loch Island, and Loch Crossing bridge are all essential elements of everyday living.

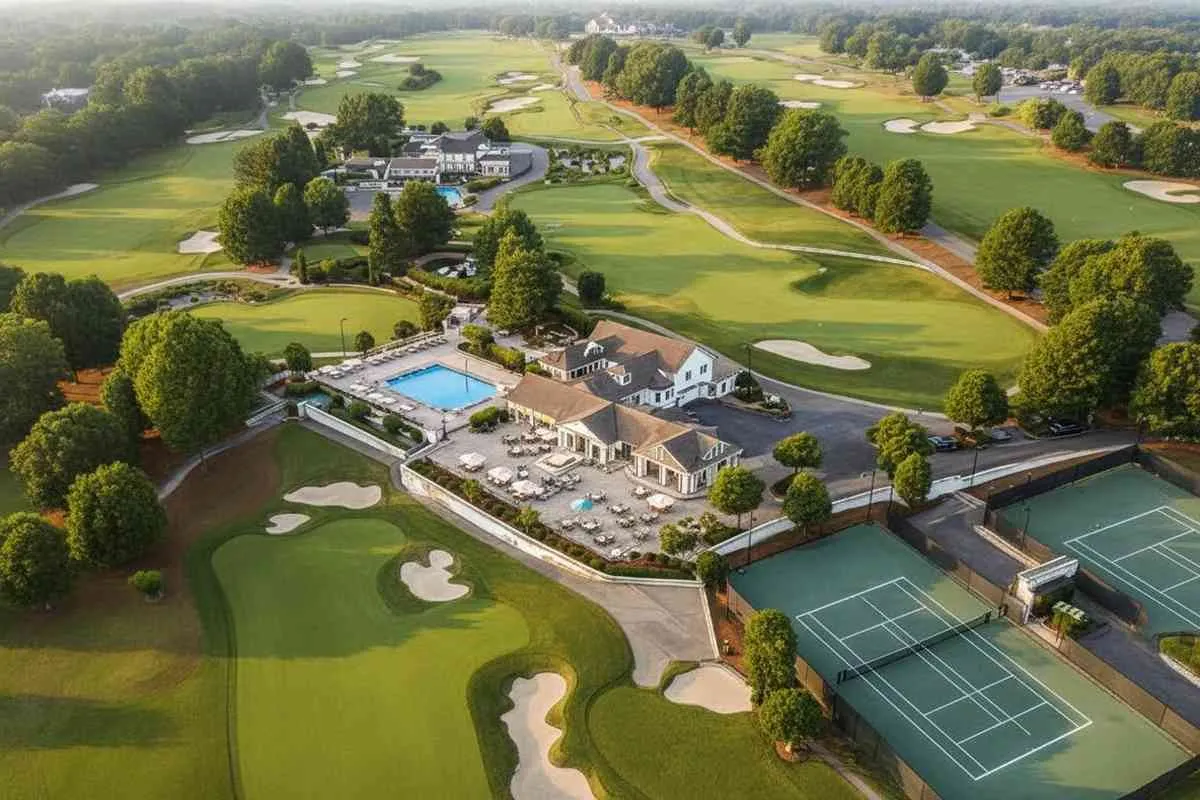
3-Acre Integrated Golf Course
At the center of the township lies the golf course, featuring putting greens, the Golf Promenade, and Glen Golf Putting. This is not just a future addition; it is all part of the developed zone in Phase 1.
Two Clubhouses, Live From Day One
In Phase 1, both Club Inverness, dedicated to wellness, and Club Glasgow, geared towards sports, are operational. This means residents can start enjoying the clubhouse facilities right away, without waiting for any future phases.
A Highland Welcome, From Day One
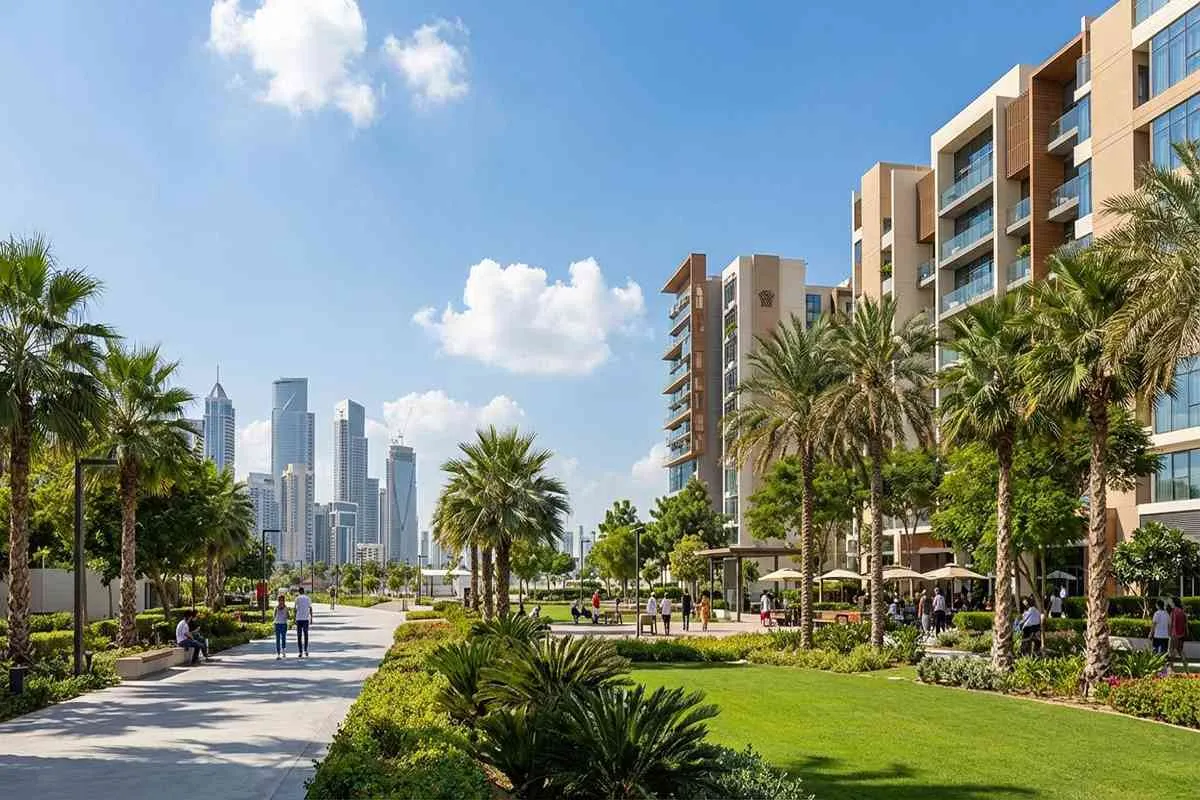
Landscaped Walks & Open Greens
The Glen Walk, Lochside Promenade, and Meadows weave through the grounds of Phase 1, offering residents a delightful network of walking paths right from the moment they settle in.
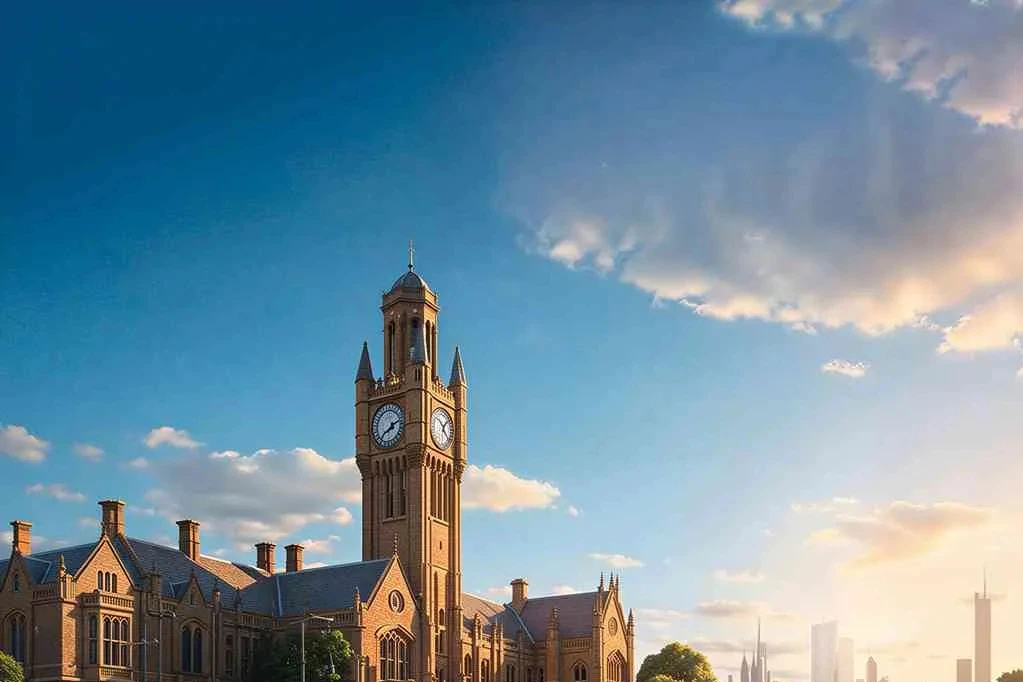
A Signature Scottish Entry
As you arrive at Phase 1, you will be greeted by the Cairnwater Plaza and signage that pays homage to the Kelpies - those stunning sculptures that are a true symbol of Scotland - marking the entrance for both residents and visitors.

Spaces for Every Age Group
Phase 1 is designed with everyone in mind, featuring Hound Park and Wee Adventure Play for the little ones, alongside the Highland Rest Court (Elder's Court) and Senior Citizen Court, making it a perfect fit for multi-generational families from day one.
What Phase 1 Includes, Amenity by Amenity
Everything listed below is part of Phase 1’s developed area – and it does not rely on any future phases being completed.
Sports & Active Recreation
- Pickleball court
- Badminton court
- Multipurpose sports court
- Beach volleyball
- Cricket practice net
- Mini soccer area
- Skating rink
- Croquet court
- Outdoor gym & calisthenics
- Main pool & kids pool with deck loungers
Wellness & Relaxation
- Yoga and meditation gazebo
- Meditation deck and solace deck
- Sit-out nook
- The Bothy Nook
- Wellness-focused Club Inverness spa area featuring steam, sauna, hamam, flotation therapy and a snow room
Celebration & Event Spaces
- Club Event Lawn, Royal Event Lawn, and Extended Banquet Lawn
- Verdant Glen Pavilion and Glass Dome Pavilion
- Amphitheatre with a stage and feature stage
- Club café with a fire pit and umbrella seating
- Ashwood Circle for campfire gathering
Community & Leisure Spaces
- Camp Grounds & Hammock Grove
- Outdoor board games
- Laird’s Garden
- Refreshment counter
- Meet and Greet Lawn
Kids’ & Family Zones
- Children’s play area & The Clan Playfield
- Kid’s Learning Golf
- Sand pit with rock climbing wall
- Hound Park (pet park)
Convenience, Access & Everyday Living
- Dedicated driveway, bicycle lane & pedestrian pathway
- Entry & exit security cabins
- Bus shelter with pick-up zone
- Threshold Court (arrival court)
- Art and craft zone & activity center
- Seating gallery
- The Royal Close with colonnade
Abhee City Urban Glenn Phase 1 Master Plan
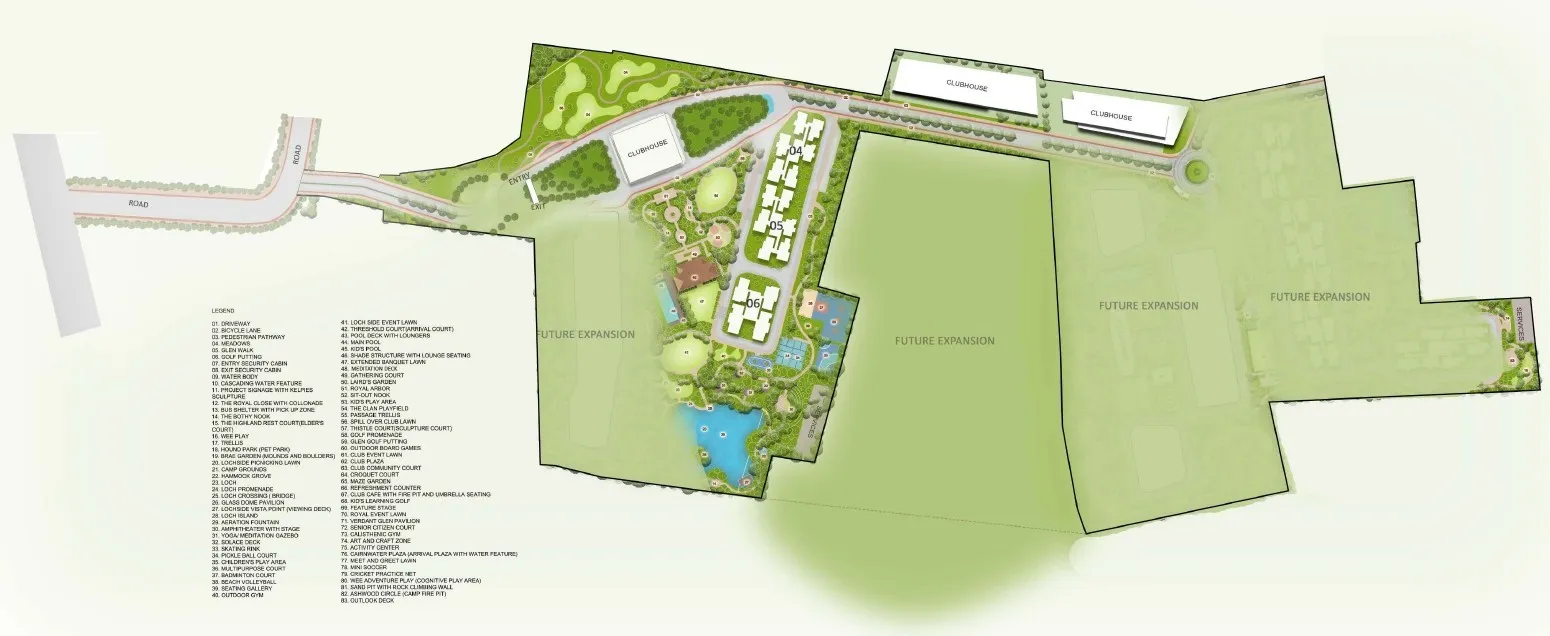
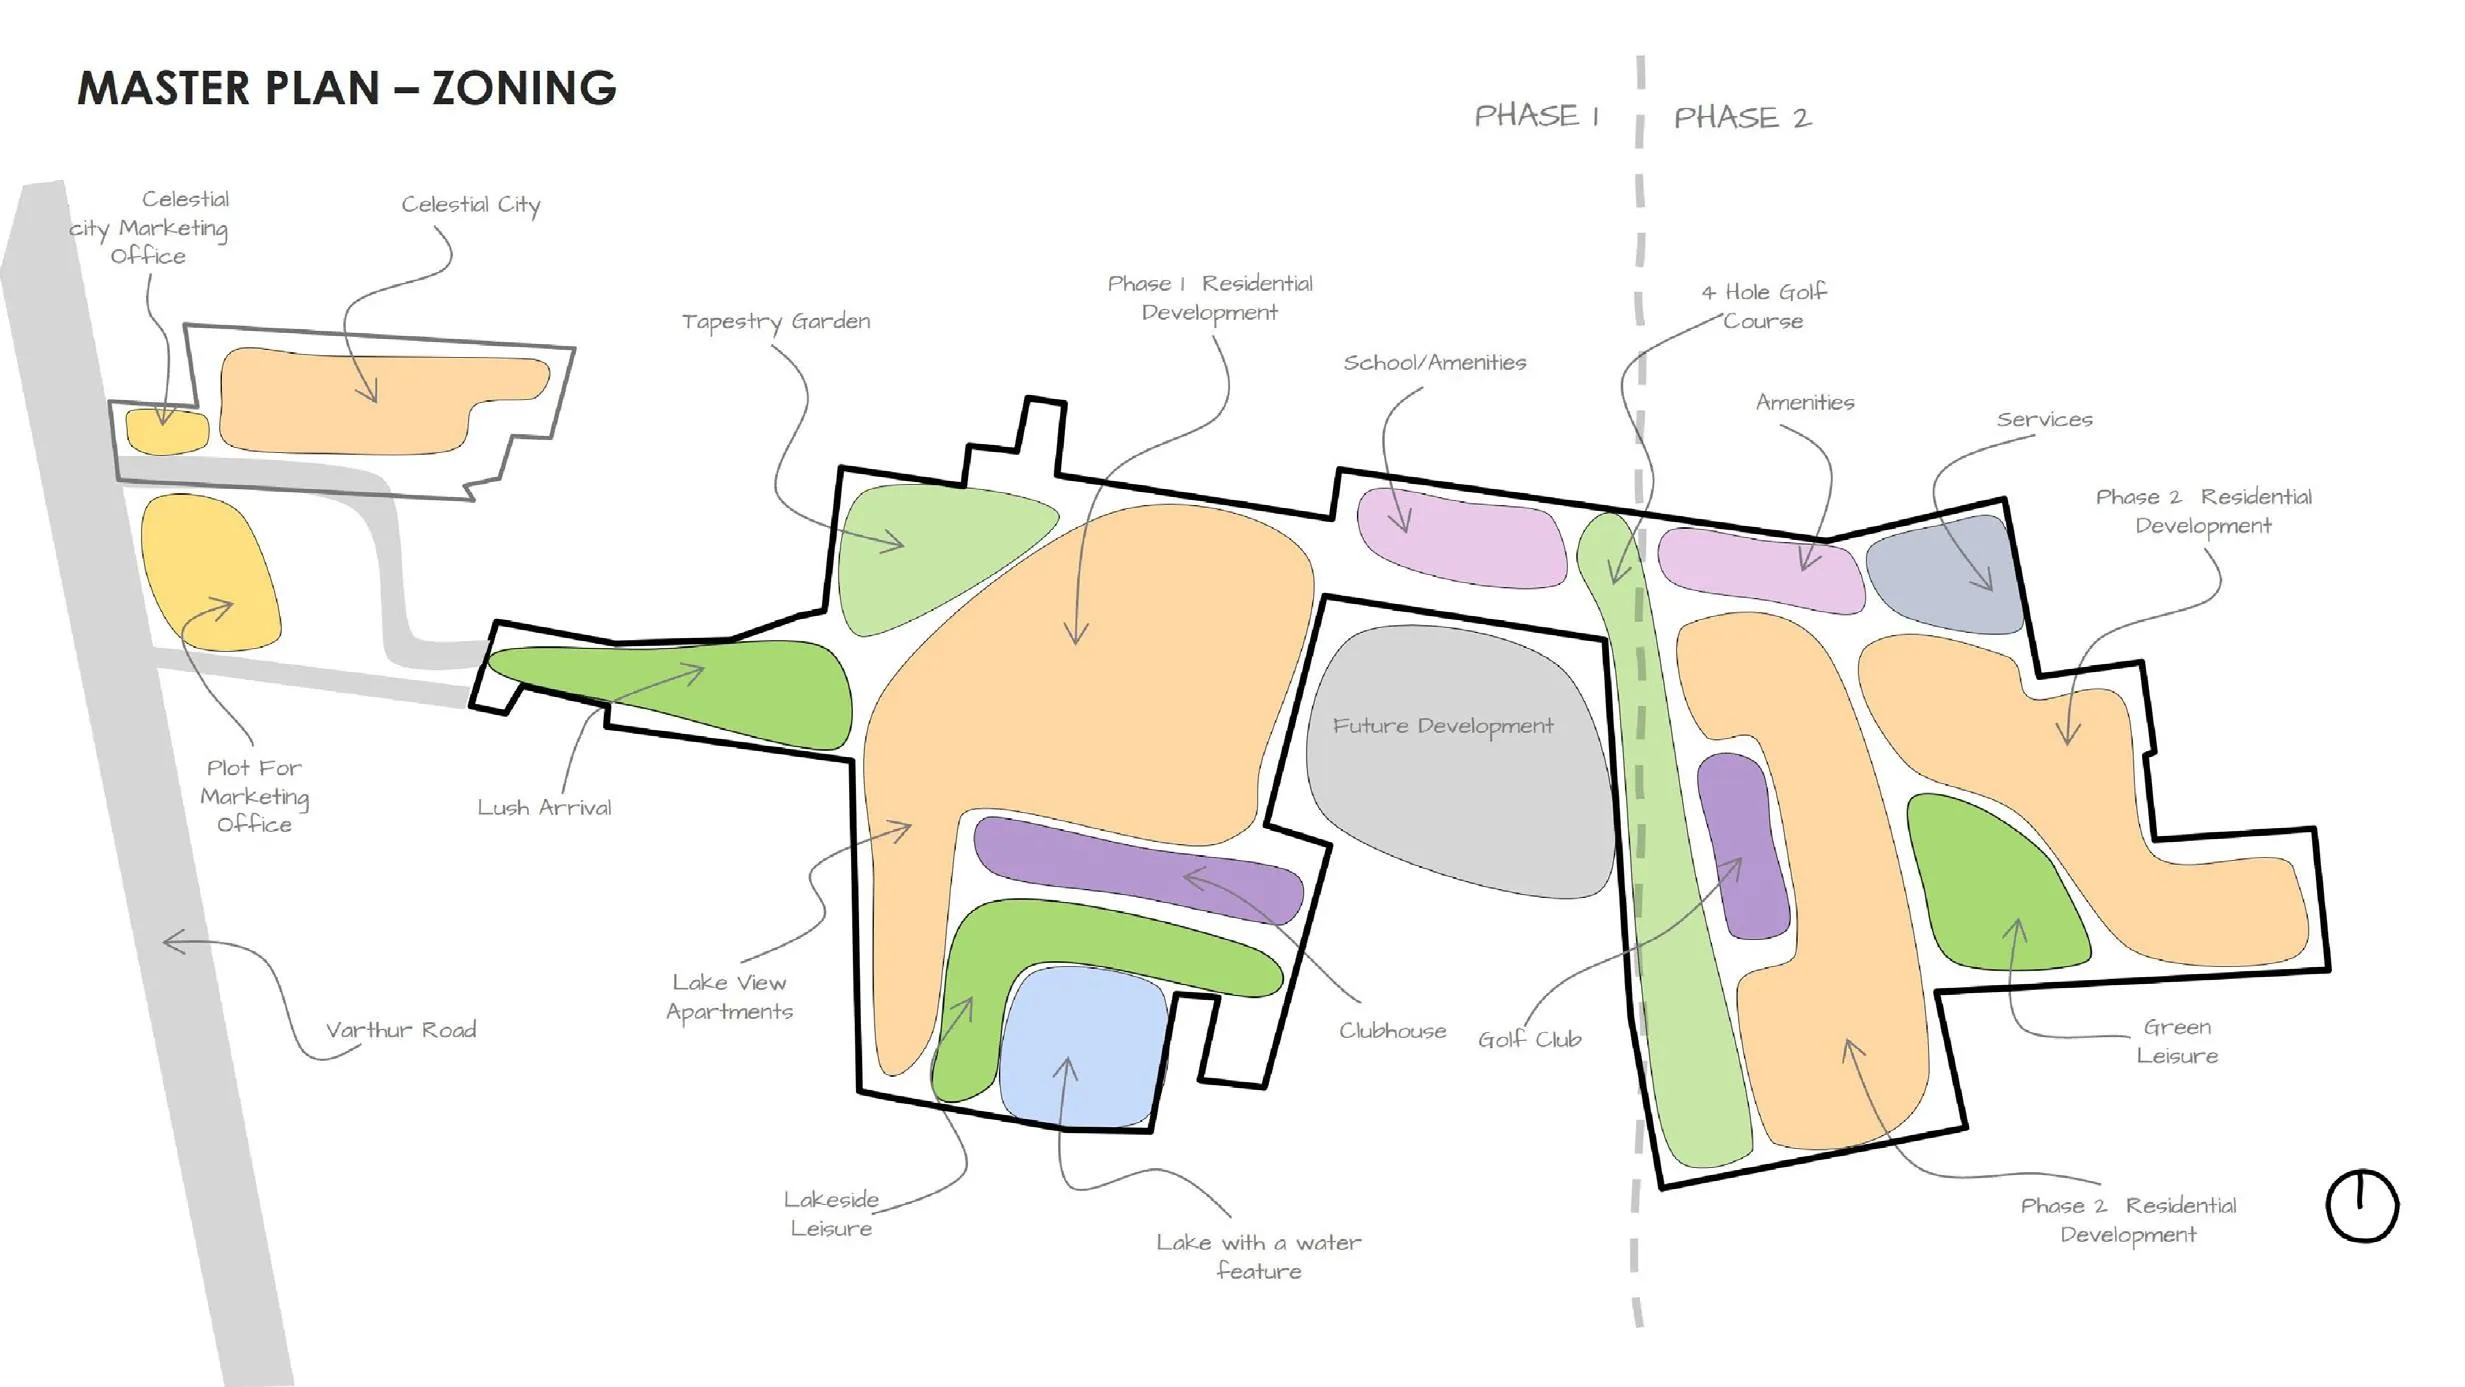
The Abhee City Urban Glenn Phase 1 master plan encompasses around 6 acres of a larger 45-acre township, thoughtfully designed around a central lake and golf zone that form the community’s backbone. Tower 4, Tower 5, and Tower 6 are strategically placed along a driveway that leads in from the main road. Close to the entrance, both Club Inverness and Club Glasgow invite residents to pass through the golf zone and clubhouse area before they reach their own tower.
Within the broader township layout, the Abhee City Urban Glenn Phase 1 master plan is entirely situated in what the approved plan identifies as the developed or active zone. This includes the entry, security cabins, both clubhouses, all three Phase 1 towers, the lake, and the key amenity clusters right around it. The land beyond this zone is set aside for future expansion, which will include additional towers and amenities, but it is not part of what Phase 1 covers. There is also a smaller service area at the edge of the site that manages utilities and back-of-house operations.
Initially released as Abhee Codename New Dimension, this master plan has carried its distinctive site layout and Scottish design language all the way to its official launch as Abhee City Urban Glenn.
Landscape Features in Phase 1
The master plan showcases a delightful array of Scottish-themed landscape features in the developed zone of Phase 1:
Glen Walk and Lochside Promenade
scenic walking paths for leisurely strolls
Loch Crossing
a picturesque bridge that arches over the central lake
Glass Dome Pavilion and Lochside Vista Point
a lakeside pavilion paired with a viewing deck
The Royal Arbor and Highland Rest Court (Elder's Court)
peaceful shaded seating and rest areas
Thistle Court, Camp Grounds, Hammock Grove, and Ashwood Circle
(designed around a welcoming campfire pit) - lively social and outdoor recreation areas
These come together with more conventional amenities like golf putting greens, a skating rink, and courts for pickleball and badminton, as well as dedicated play zones for kids, all of which are already part of Phase 1.
Abhee City Urban Glenn Phase 1 Floor Plans
The Abhee City Urban Glenn Phase 1 floor plans cover a total of 566 apartments spread across three towers. These units vary in size from 1,183 to 2,556 sq. ft. and come in five different configurations: 2, 2.5, 3, 3.5, and 4.5 BHK. Each tower offers its own unique mix of layouts, meaning the specific area and orientation available to buyers will depend on their tower selection. The tables below detail the salable and carpet area for each unit type in Abhee City Urban Glenn Phase 1, based on the official floor plans.
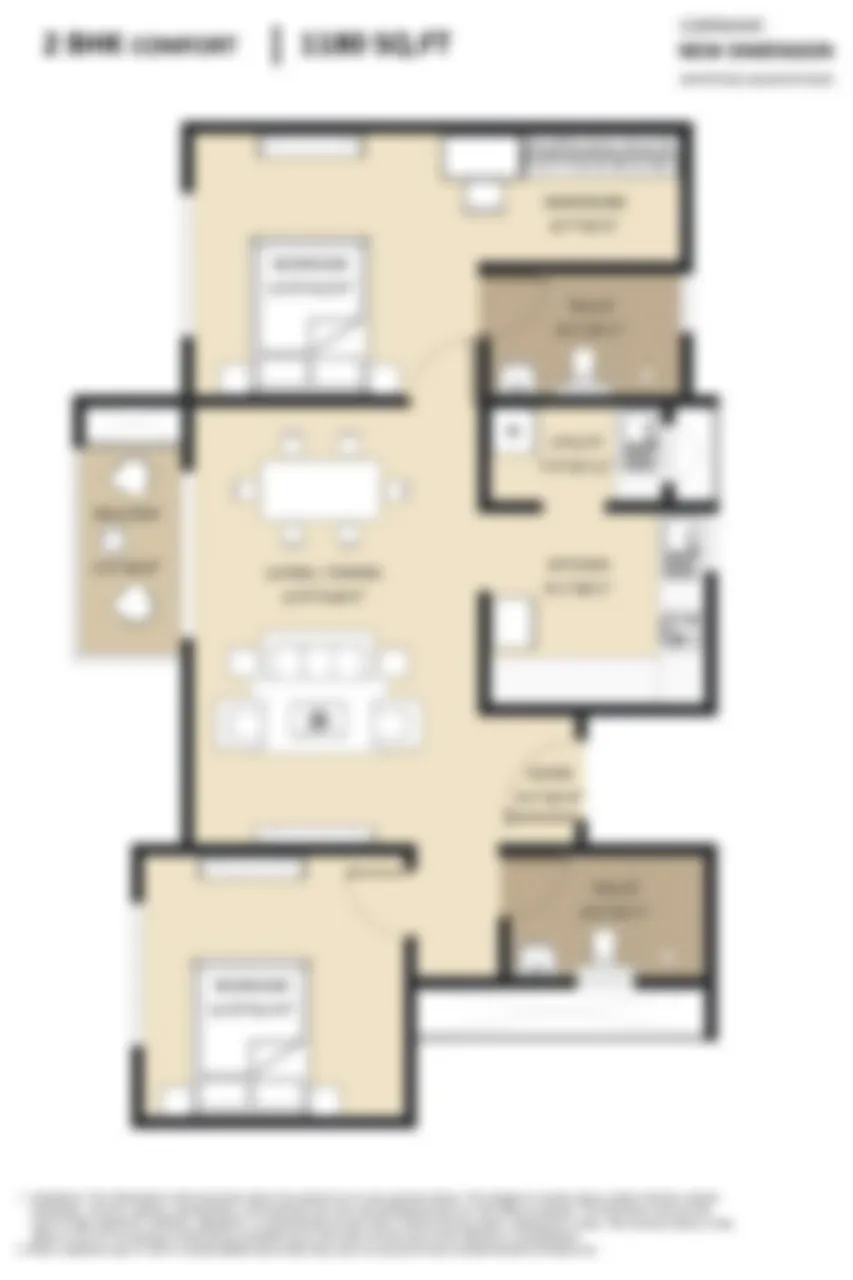
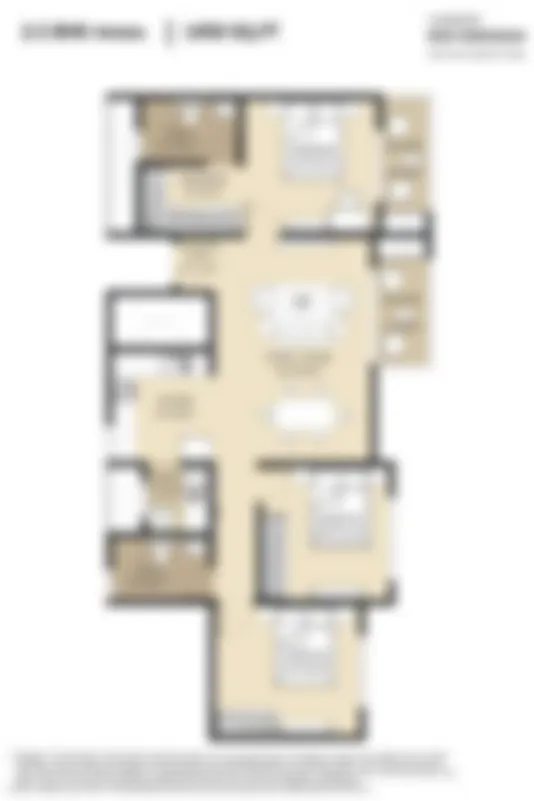
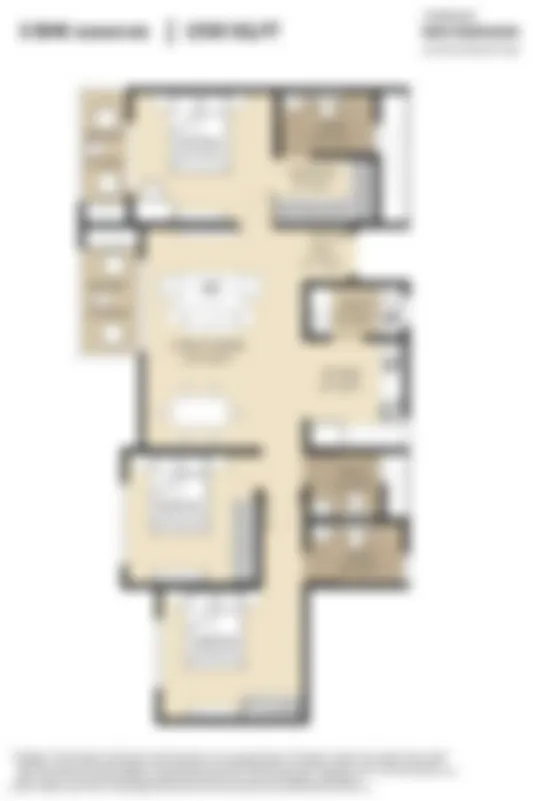
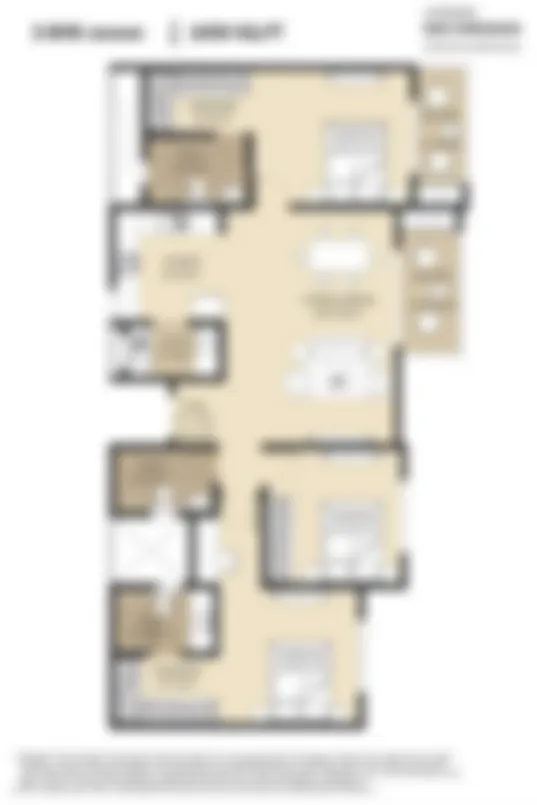
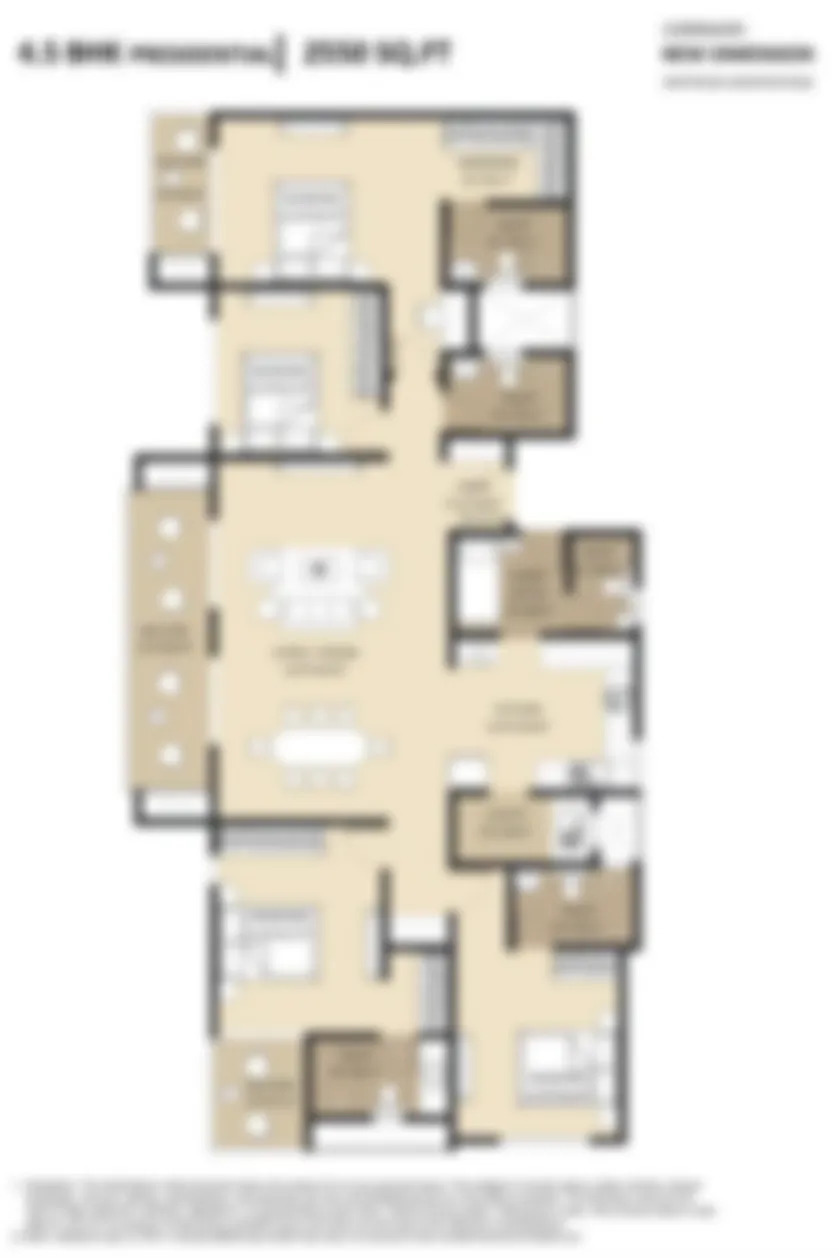
Tower 4 - Typical Floor Plan (6 units per floor)
| Unit | Type | Facing | Salable Area (sq.ft.) | Carpet Area (sq.ft.) |
|---|---|---|---|---|
1 |
2.5 BHK |
West |
1,452 |
935 |
2 |
3 BHK 3T |
East |
1,703 |
1,116 |
3 |
3 BHK 3T |
East |
1,653 |
1,078 |
4 |
3 BHK 3T |
East |
1,653 |
1,078 |
5 |
3 BHK 3T |
West |
1,557 |
1,018 |
6 |
2 BHK 2T |
West |
1,183 |
785 |
Tower 5 - Typical Floor Plan (6 units per floor)
| Unit | Type | Facing | Salable Area (sq.ft.) | Carpet Area (sq.ft.) |
|---|---|---|---|---|
1 |
3 BHK |
West |
1,557 |
1,018 |
2 |
3 BHK 3T |
East |
1,703 |
1,116 |
3 |
3 BHK 3T |
East |
1,703 |
1,116 |
4 |
3 BHK 3T |
East |
1,653 |
1,078 |
5 |
3 BHK 2T |
West |
1,454 |
942 |
6 |
2 BHK 2T |
West |
1,183 |
785 |
Tower 6 - Typical Floor Plan (4 units per floor)
| Unit | Type | Facing | Salable Area (sq.ft.) | Carpet Area (sq.ft.) |
|---|---|---|---|---|
1 |
4.5 BHK |
West |
2,556 |
1,643 |
2 |
4.5 BHK |
East |
2,556 |
1,643 |
3 |
3.5 BHK |
East |
2,009 |
1,283 |
4 |
3.5 BHK |
West |
2,009 |
1,283 |
Abhee City Urban Glenn Phase 1 Price
The pricing for Abhee City Urban Glenn Phase 1 starts at ₹1.18 Cr* for the 2 BHK apartments and can go up to ₹2.56 Cr* for the larger 4.5 BHK homes. The base rate is set at ₹9,999 per sq. ft.*, but the final price for any specific unit will vary based on factors like the tower, floor, facing, and configuration chosen. Buyers can access two of the four clubhouses in the township, a share of the 3-acre golf course, and a central lake, all in a Scottish-themed masterplan. This makes Phase 1 a premium option compared to the usual offerings on Sarjapur Road, reflecting its impressive amenities and the scale of the township.
What Is Included in the Price
The all-inclusive price for Abhee City Urban Glenn Phase 1 includes the base unit cost, car parking, club membership, and relevant amenity charges. However, it’s important to note that it doesn’t cover statutory fees such as GST, stamp duty, registration, or khata/legal charges, along with any corpus or maintenance deposit that may be required at the time of possession.
Well Placed on Sarjapur Road
Abhee City Urban Glenn Phase 1 Location Advantages
Abhee City Urban Glenn Phase 1 is situated in Gunjur, along the Whitefield-Varthur-Sarjapur Road in East Bangalore, just beside Greenwood High International School. This site is part of Sarjapura Hobli in Anekal Taluk, Bengaluru Urban District, offering great connectivity to ITPL, RGA Tech Park, and the wider Sarjapur Road IT corridor, as well as the rapidly expanding residential micro-markets of Dommasandra and Carmelaram.
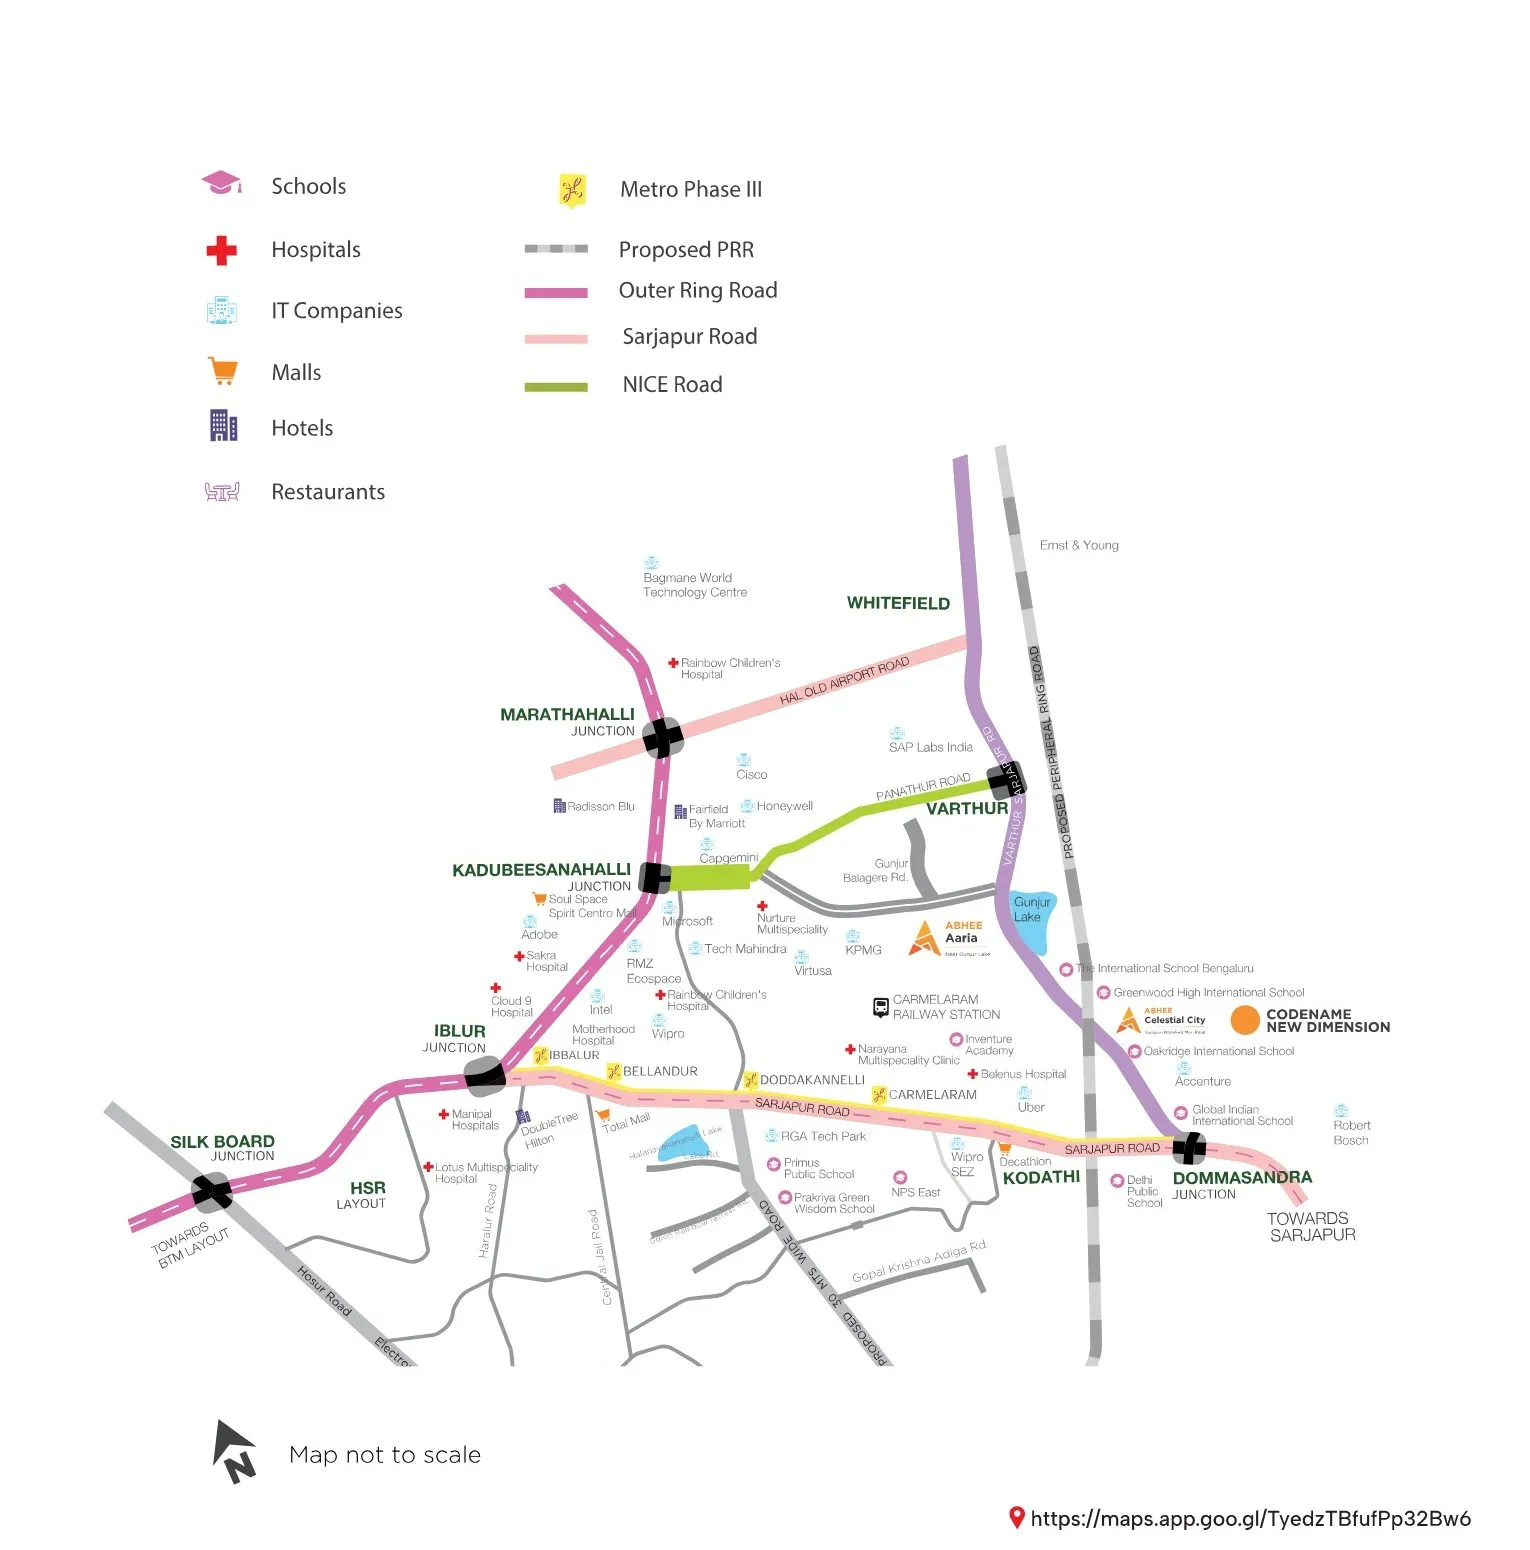
Transport & Key Locations
Varthur – 3.5 km | 10 mins
Kodathi – 4 km | 10 mins
Bellandur – 7.5 km | 20 mins
Marathahalli Junction – 9.5 km | 25 mins
Whitefield – 8 km | 20 mins
HSR Layout – 11 km | 30 mins
Silk Board Junction – 12 km | 35 mins
Major Roads & Infrastructure
Sarjapur Road – 2 km | 5 mins
Proposed Peripheral Ring Road (PRR) – 6 km | 15 mins
Outer Ring Road (ORR) – 8 km | 20 mins
HAL Old Airport Road – 10 km | 25 mins
NICE Road – 18 km | 45 mins
Proposed Metro Phase III – Future connectivity
IT Companies & Tech Parks
RGA Tech Park – 6 km | 15 mins
Wipro SEZ – 6.5 km | 15 mins
Capgemini – 7.5 km | 20 mins
Primus Tech Park – 7.5 km | 20 mins
Microsoft – 9 km | 25 mins
Robert Bosch – 10.5 km | 30 mins
Bagmane World Technology Centre – 11 km | 30 mins
Schools & Educational Institutions
Greenwood High International School – 50 m | 1 min walk
Inventure Academy – 500 m | 2 mins drive
Global Indian International School – 600 m | 2–3 mins drive
International School Bangalore (TISB) – 1.3 km | 5 mins drive
Oakridge International School – 2.3 km | 7 mins drive
VIBGYOR Green Wisdom School – 4.5 km | 12 mins drive
Hospitals & Healthcare
Nurture Multispeciality Hospital – 4.2 km | 12 mins drive
Lotus Multispeciality Hospital – 5 km | 14 mins drive
Narayana Multispeciality Clinic – 6 km | 15 mins drive
Rainbow Children’s Hospital – 7.5 km | 20 mins drive
Cloud 9 Hospital – 8 km | 22 mins drive
Manipal Hospital (Whitefield) – 8.5 km | 22 mins drive
Columbia Asia Hospital (Whitefield) – 8.5 km | 22 mins drive
Motherhood Hospital (Sarjapur Road) – 9 km | 24 mins drive
Sri Sathya Sai Hospital – 10 km | 26 mins drive
Malls, Shopping & Hotels
Decathlon – 5 km | 12 mins drive
Total Mall – 6 km | 15 mins drive
Soul Space Spirit Centro Mall – 7 km | 18 mins drive
Fairfield by Marriott – 7.5 km | 20 mins drive
Radisson Blu – 8.5 km | 22 mins drive
DoubleTree by Hilton – 9 km | 25 mins drive
Brookefield Mall (Whitefield) – 9.5 km | 24 mins drive
Phoenix Marketcity (Whitefield) – 10 km | 25 mins drive
Inorbit Mall (Whitefield) – 10.5 km | 26 mins drive
Abhee City Urban Glenn Phase 1 Project Status Update
Abhee City Urban Glenn Phase 1 officially broke ground in July 2026 and is currently advancing through the sub-structure construction phase. The unit allotments for this phase began on September 18, 2026.
| Activity | Status |
|---|---|
RERA Registration |
Completed |
BDA Plan Approval |
Completed May 8, 2026 |
Earthwork & Site Levelling |
In Progress (started July 15, 2026) |
Unit Allotments |
Started September 18, 2026 |
Foundation Footing Work |
Upcoming (scheduled for October 2026) |
Work up to Plinth Level |
Upcoming (scheduled for November 2026) |
RCC/Super-Structure |
Upcoming (scheduled for August 2027) |
Finishing Works |
Upcoming (scheduled for mid-2031) |
Proposed Possession |
December 2033 |
*The status provided reflects the construction stage dates filed with RERA (Registration No. PRM/KA/RERA/1251/308/PR/250826/008887) along with confirmed updates from the developer. This section will be refreshed as Phase 1 moves forward. Reach out to our sales team for the latest updates and to arrange a site visit.
Construction Timeline of Abhee Urban Glenn Phase 1
The construction timeline for Abhee City Urban Glenn Phase 1 is aligned with the project schedule registered with RERA (No. PRM/KA/RERA/1251/308/PR/250826/008887). This timeline spans four key stages, starting in July 2026 and aiming for completion by December 31, 2033.
Abhee City Urban Glenn Phase 1 Project Schedule
Sub-Structure (July 2026 – January 2028)
This phase includes earthwork and site leveling, laying the foundation, work up to the plinth level, and constructing retaining walls.
Super-Structure (August 2027 – February 2032)
RCC/MS framed structure, masonry work, plastering, installing doors and windows, basic water supply and electrification, flooring, and fixing railings and grills.
Finishing Works (June 2031 – September 2032)
This stage covers final electrification, water supply and sanitary fittings, painting, fire prevention and firefighting systems, weatherproofing, elevation work, and landscaping.
Handover (By December 31, 2033)
This is the proposed date for possession as registered with RERA.
*The dates you see here represent the construction timeline and project schedule as submitted to RERA.
Frequently Asked Questions (FAQs) on Abhee City Urban Glenn Phase 1
1. What is Abhee City Urban Glenn Phase 1?
Abhee City Urban Glenn Phase 1 marks the inaugural phase of the 45-acre Abhee City Urban Glenn township located on Sarjapur Road in East Bangalore. This phase features 3 towers and offers a total of 566 apartments, ranging from 2 to 4.5 BHK configurations.
2. What is the RERA number of Abhee City Urban Glenn Phase 1?
The RERA registration number for Abhee City Urban Glenn Phase 1 is PRM/KA/RERA/1251/308/PR/250826/008887.
3. What is the price for Abhee City Urban Glenn Phase 1?
Phase 1 prices begin at ₹1.18 Cr*, with a base rate of ₹9,999 per sq. ft.*
4. When is Abhee City Urban Glenn Phase 1 expected to be completed?
The RERA-registered completion date is 31 December 2033. As of 2026, construction is in the sub-structure phase.
5. Have the unit allotments started at Abhee City Urban Glenn Phase 1?
Yes, the unit allotments for Phase 1 started on September 18, 2026.
6. How many towers and units are there in Abhee City Urban Glenn Phase 1?
Phase 1 features 3 towers – Tower 4, Tower 5, and Tower 6 – with a grand total of 566 apartments.
7. Which clubhouses are open to residents of Abhee City Urban Glenn Phase 1?
In Phase 1, residents have access to two clubhouses: Club Inverness, which promotes wellness, and Club Glasgow, which is geared towards sports. These are part of the four clubhouses planned for the entire township.
8. Is Abhee City Urban Glenn Phase 1 the same as Abhee Codename New Dimension?
Yes, Abhee Codename New Dimension was the name used during the prelaunch phase. Now, the project is officially launched as Abhee City Urban Glenn, with Phase 1 being the first registered residential phase.
About Abhee Ventures
Established in 2009 under the leadership of R. Nagaraj Reddy, Abhee Ventures has transformed Bengaluru’s skyline with over 16+ successful projects. Known for “Turning Land into Landmarks,” Abhee is a BDA and RERA-compliant developer. Abhee Codename New Dimension (Phase 2 of Celestial City) continues this legacy with MIVAN construction technology and a focus on sustainable, theme-based urban living.
Address
SY NO.24/2 Sarjapura-Whitefield Main Road,
Adjacent to Greenwood International High School
Bengaluru, Karnataka, 560087