
New RERA-Approved Project on Sarjapur Road: August 2026
Register Your EOI Now / Book Your Site Visit
- Updated :
- Written by: Real Estate Research Team
This month brings a significant update for Sarjapur Road’s residential developments. On August 25, 2026, Phase 1 of a major integrated township in the Gunjur-Chikkavaderapura area received its RERA approval. This milestone means construction can now proceed in full compliance with regulations, and buyers can confidently book their homes knowing they have legal protection.
The project, called Abhee City Urban Glenn, covers 45 acres and may be familiar to many as its earlier pre-launch name, Abhee Codename New Dimension. In this update, we shall break down exactly what was approved, pulling directly from the RERA filing data. This gives potential buyers a reliable reference point as they consider new launches in this corridor, rather than relying solely on marketing claims.
Quick Answer: Abhee City Urban Glenn Phase 1, which was previously known as Abhee Codename New Dimension, got its RERA approval on August 25, 2026. The RERA number for this project is PRM/KA/RERA/1251/308/PR/250826/008887. This approval includes a total of 566 units spread across three towers located on Sarjapur Road in Bengaluru, and residents can expect to move in by December 2033.
What RERA Approval Was Granted for Abhee City Urban Glenn Phase 1
The approval pertains to Phase 1 of the township, which is registered under:
- RERA Number: PRM/KA/RERA/1251/308/PR/250826/008887
- Project Name (as filed): Abhee City Urban Glenn Phase I
- Approving Authority: RERA Karnataka, with additional clearance from the Bangalore Development Authority (BDA) under plan number BDA/PA/ME/AA-5/TA-4/E/05/2026-27, approved on May 8, 2026
- FAR Sanctioned: 2.99
It is worth mentioning the BDA approval specifically. Most residential projects along Sarjapur Road usually get approved by BBMP or local panchayat authorities. However, BDA sanction is known for being a more stringent process, which means this project has undergone a more detailed level of scrutiny than the typical RERA filing.
Abhee City Urban Glenn Phase 1 Location & Survey Details
According to the filing, Phase 1 covers the following survey numbers:
- Chikkavaderapura Village: Sy No. 20/1 (previously Sy No. 20), 20/2 (previously Sy No. 20), 30, and 32
- Thigalachowdenahalli Village: Sy No. 126/5
- Hobli/Taluk/District: Sarjapura Hobli, Anekal Taluk, Bengaluru Urban District
- Coordinates: 12.896687, 77.751970 | Pin Code: 560087
This puts Phase 1 right in the heart of the Gunjur micro-market, conveniently located next to Greenwood High International School along the Whitefield-Varthur-Sarjapur Road. It is worth mentioning the BDA approval specifically. Most residential projects along Sarjapur Road usually get approved by BBMP or local panchayat authorities. However, BDA sanction is known for being a more stringent process, which means this project has undergone a more detailed level of scrutiny than the typical RERA filing.
Abhee City Urban Glenn Phase 1 Unit Count & Project Size
| Detail | Figure |
|---|---|
Total Units |
566 |
Towers |
3 (Tower 4, Tower 5, Tower 6) |
Covered Parking |
615 slots |
Total Land Area (Phase 1) |
24,504 sq.m (~6.05 acres) |
Total Built-up Area (all floors) |
1,14,411 sq.m |
Total Carpet Area (all floors) |
58,750 sq.m |
Project Start Date |
10-07-2026 |
Proposed Completion Date |
31-12-2033 |
Unit Mix (as filed):
| Configuration | No. of Units | Carpet Area (sq.m) |
|---|---|---|
2 BHK |
74 |
5,457 |
3 BHK |
356 |
34,740 |
3.5 BHK |
66 |
7,869 |
4.5 BHK |
70 |
10,684 |
Total |
566 |
58,750 |
In the first phase, the 3 BHK units really take the lead with 356 units, which is more than half of all the units available. Following them are the 2 BHK, 4.5 BHK, and 3.5 BHK configurations.
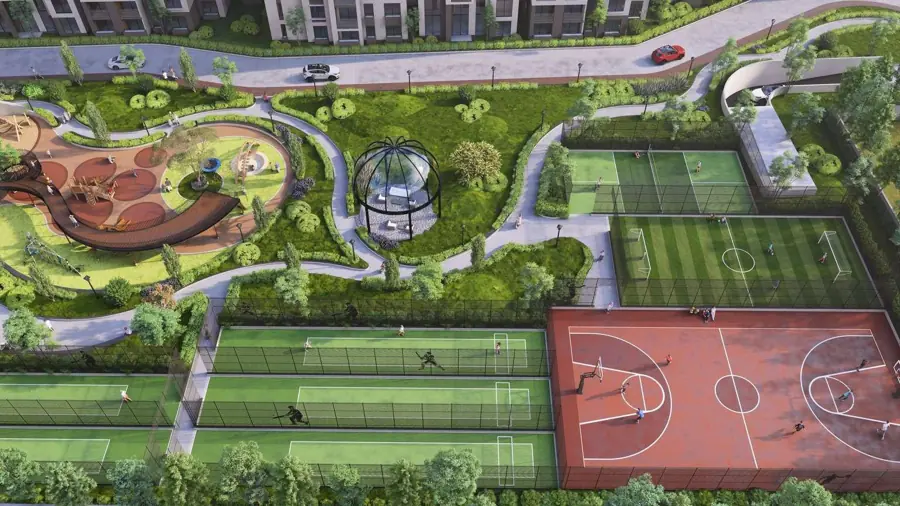
Tower 4, Tower 5 & Tower 6: Floor Count and Unit Details
Phase 1 features three towers – Tower 4, Tower 5, and Tower 6 – seamlessly continuing the numbering from the previously planned towers in the township.
Tower 4 is the one with the most comprehensive details:
- It features 35 floors above ground and includes 2 basement levels.
- The total height of the structure is 108.45 meters.
- There are 214 units available, along with 225 parking slots.
- The ground and first floors each contain 5 units, while the second floor and above have 6 units per floor.
- The unit types range from various 3 BHK carpet sizes (87.5, 103.69, 100.17, and 94.53 sq.m) to 2 BHK units at 72.97 sq.m carpet.
The remaining unit mix is found in Tower 5 and Tower 6, which feature larger configurations. Tower 6 offers 4.5 BHK units with a carpet area of 152.63 sq.m and 3.5 BHK units at 119.22 sq.m, fitting seamlessly into the broader floor plan of the project.
NOCs Already Secured
- BESCOM (Electricity)
- KWSSB (Water)
- KSPCB (Pollution Control)
- Fire Force Department
- Airport Authority of India
- BSNL
NOCs still pending or on file for later stages
Currently, there are some NOCs that are still pending or on file for the upcoming stages. These include the SEIAA, Lift Authorities, BMRCL, NOC from adjacent properties, the Bangalore Urban Arts Commission, and clearances from the Inspector of Factories, Explosives, Railways, and the Coastal Regulation Zone Authority. It is common to encounter these at this stage, and they usually get taken care of as construction moves forward.
Documents Already Filed
The documents that have already been submitted to the authority consist of the approved building plan, sectional drawing, a stability certificate from a registered engineer, a list of amenities, the project brochure, a Form B affidavit, a notarized affidavit under Section 3(1), a JD affidavit-cum-declaration, and the certification forms from the CA, Architect, and Engineer (which are Form 1, 2, and 3, respectively).
Documents marked 'Upload Later'
Buyers should definitely inquire about the status of these important documents before sealing the deal: Commencement Certificate, Relinquishment Deed, Proforma Agreement for Sale, Proforma Allotment Letter, and Advocate Search Report.
Water, Sewage & Infrastructure Commitments in the RERA Filing
In the RERA filing, the developer has laid out some important infrastructure commitments for both Phase 1 and its external connections. Here’s a breakdown of what’s included:
- Internal: This covers essential services like water supply, sewage and drainage systems, rainwater harvesting, energy management, fire protection, solid waste management, and emergency evacuation planning.
- External: For the external infrastructure, they’re planning on water supply, internal roads and footpaths, sewage and drainage, an electricity substation, solid waste management, emergency evacuation access, stormwater drains, renewable energy use, fire protection, a sewage treatment plant (STP), parks with tree planting, and street lighting.
Abhee City Urban Glenn vs Abhee Codename New Dimension: Same Project
Abhee City Urban Glenn is part of an expansive 45-acre integrated township vision, brought to life by Abhee Ventures along the dynamic Whitefield-Varthur-Sarjapur Road corridor. It is one of several exciting projects currently in progress by Abhee Projects in Bangalore, and it continues to be known by the name that many visitors will remember from its pre-launch phase. The first phase, now officially RERA approved, includes the first set of towers, clubhouses, and amenities. As the remaining land parcels are activated, we can expect future phases to secure their own RERA registrations.
Bookings are officially open for the units in this Phase 1 registration. The details on pricing, floor plans, and amenities shall be discussed in upcoming posts. This blog highlights this key regulatory milestone.
What Does RERA Approval Mean for Homebuyers?
When you’re looking into new launches on Sarjapur Road, checking the RERA approval status should be at the top of your list, not something you think about later. Here is why it matters:
- Escrow protection – A certain percentage of what buyers pay goes into a special project account, which helps ensure that funds aren’t misused.
- Committed timelines – Developers are legally required to stick to the possession date they’ve declared (for this phase, it’s December 2033).
- Verifiable project data – Details like unit counts, carpet areas, and layouts are submitted to the regulator and can be easily searched by the public.
- Recourse mechanism – If the delivery commitments aren’t met, buyers have a formal process to lodge complaints and seek resolutions.
Booking a project before RERA approval comes with significantly more risk than doing so afterward, which is why this milestone is so crucial for potential Phase 1 buyers.
What Is Next for Abhee City Urban Glenn After Phase 1 Approval
With Phase 1 now officially approved and construction underway since July 2026, here are the next steps to watch for:
- The official pricing details for the RERA-approved inventory
- Progress updates on construction as we tackle the sub-structure and super-structure phases
- Additional NOCs (like those from BMRCL and the Lift Authority) being submitted as we advance
- RERA filings for future phases as we gear up for the township’s expansion zones
We will keep posting updates as each phase gets approved.
Frequently Asked Questions on New RERA-Approved Project on Sarjapur Road (FAQs)
1. What does RERA approval mean for a project's launch status?
RERA approval indicates that the project has successfully gone through the necessary regulatory registration, allowing it to legally start accepting bookings and promote sales. However, it is important to note that this does not imply the project is finished – construction and delivery will still adhere to the timeline submitted to RERA, which in this case is set for December 2033.
2. Is Abhee City Urban Glenn the same as Abhee Codename New Dimension?
Yes, they are the same project. Abhee Codename New Dimension was the name used during the pre-launch phase. It has now been officially registered and is marketed as Abhee City Urban Glenn, with Phase 1 having its own RERA number.
3. How many units does Abhee City Urban Glenn Phase 1 have?
Phase 1 of Abhee City Urban Glenn features a total of 566 units, which are distributed among three towers: Tower 4, Tower 5, and Tower 6. You’ll find a mix of 2, 3, 3.5, and 4.5 BHK configurations, all together making up a carpet area of 58,750 sq.m.
4. Are all statutory approvals in place?
Yes, the core NOCs for electricity, water, pollution control, fire safety, airport authority, and telecom have all been secured. However, a few additional clearances that are standard for this stage of construction, such as the BMRCL and lift authority NOCs, are still in the works. This is completely normal as the project moves forward.
5. Is there any ongoing litigation regarding the land?
No, there is none. There is a non-litigation affidavit included in the filing, which confirms that there are no disputes pending on the land or property.
6. How can I verify this RERA number on my own?
Buyers can easily check RERA No. PRM/KA/RERA/1251/308/PR/250826/008887 by visiting the official Karnataka RERA portal at rera.karnataka.gov.in before making any booking decisions.
Recent Posts
- Abhee Codename New Dimension Phase 1 is Now RERA Approved
- NRI Buyers Guide to Abhee Codename New Dimension
- Scottish-Themed Township in Bangalore: Design, Architecture & Planning Concept
- Master-Planned Townships in East Bangalore: How Integrated Living Is Shaping Urban Growth
- Living Next to a Golf Course: What a 3-Acre Private Golf Range Means for Your Lifestyle & Property Value
- Abhee New Dimension Cost Breakdown 2026 | Complete Guide