
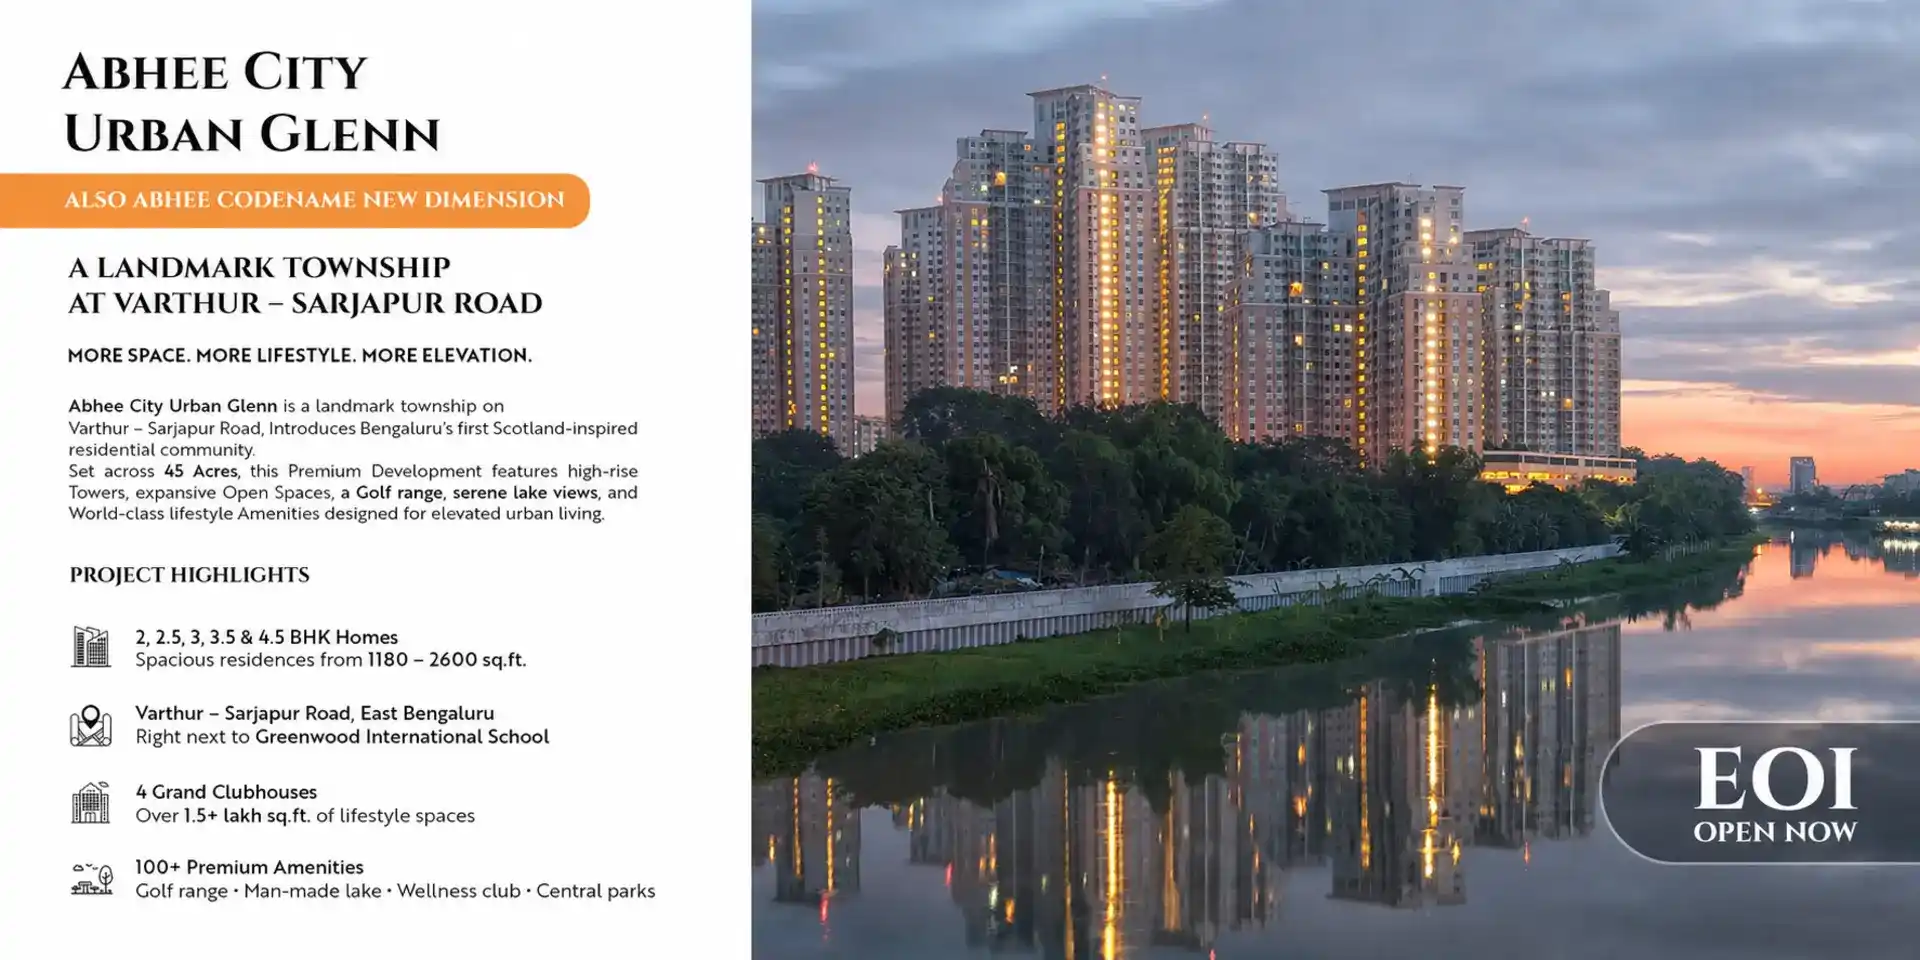
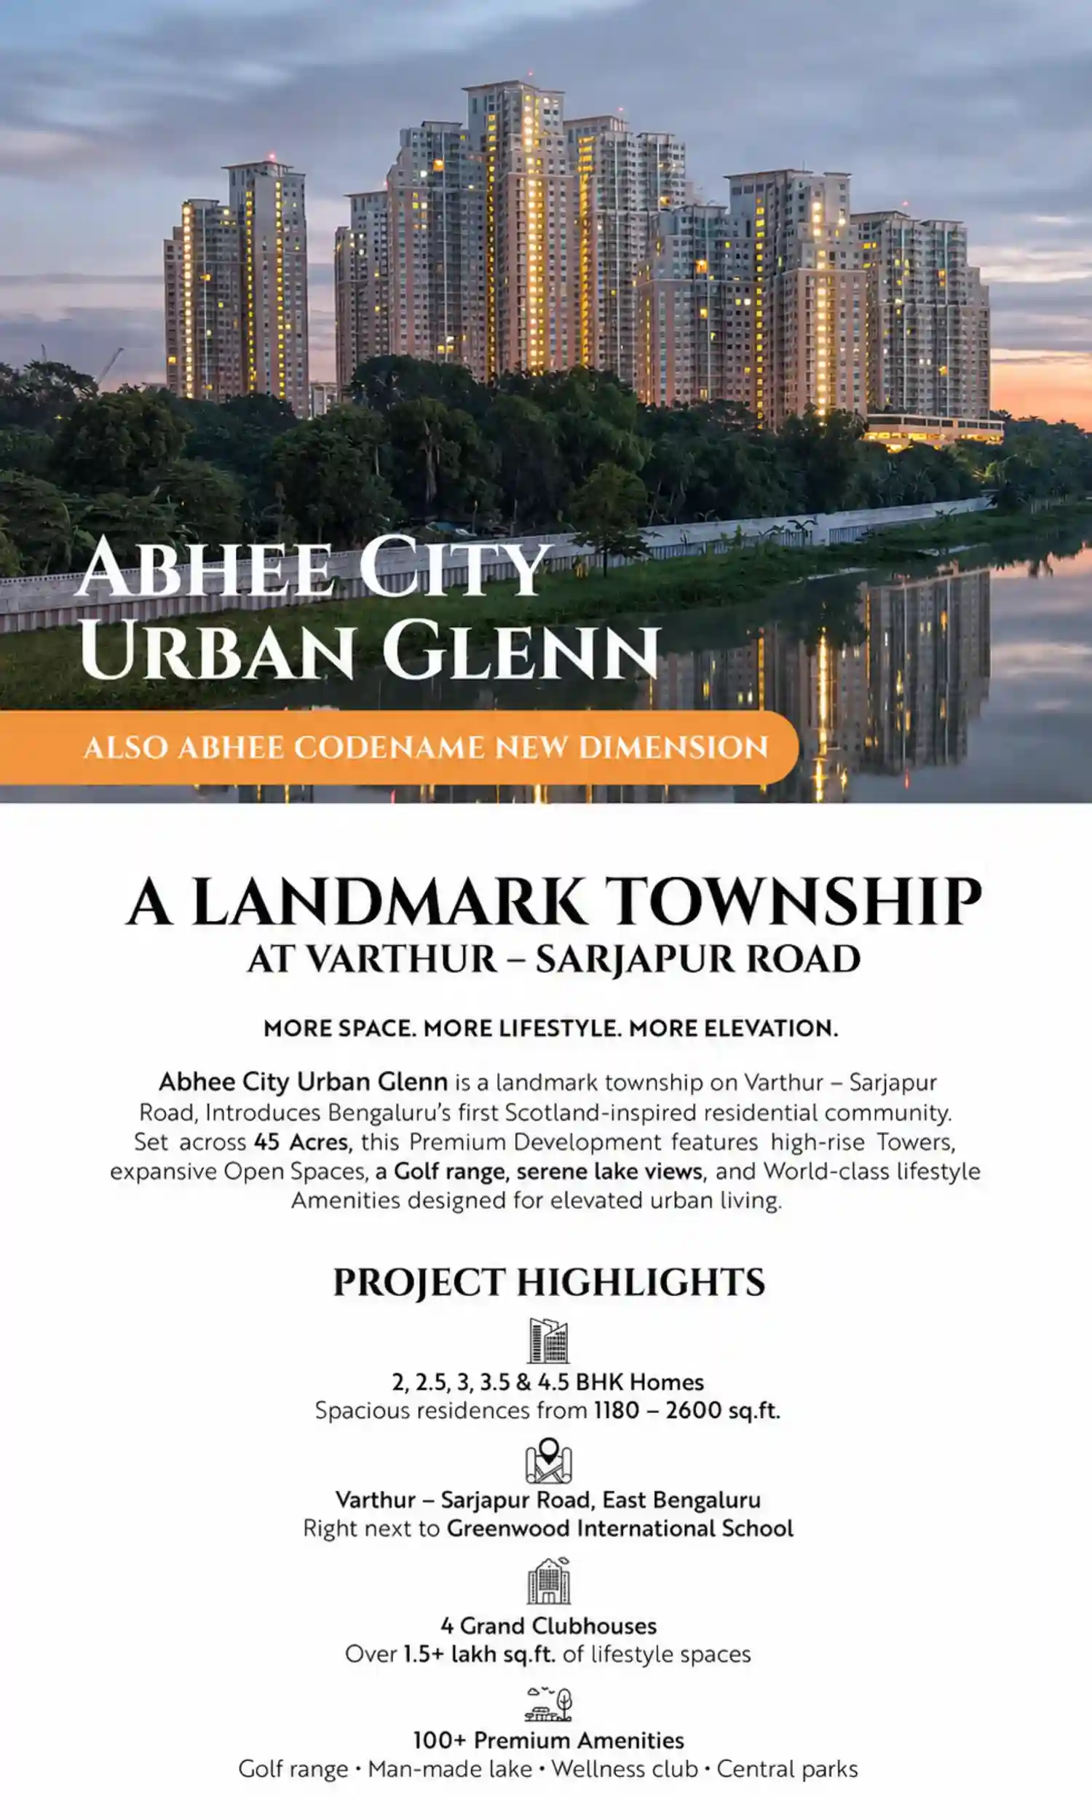
WELCOME TO
Abhee City Urban Glenn Phase 2
Part of the 45-acre Abhee City Urban Glenn Township also known as Abhee Codename New Dimension
New Launch. Bookings Open. Unit Allotments Started September 2026.
1000 Apartments Across 4 High-Rise Towers
2 & 3 BHK Premium Apartments with Prices Starting from ₹10,499 /- per sq.ft.
- Located in Gunjur, Near Greenwood High International School, On VARTHUR Sarjapur Road, East Bangalore
- ~7.76 acres | Towers 11, 12, 13 & 14 | 2 Basements + Ground + 35 floors
- Unit sizes: 1,181 - 1,703 sq. ft. (SBUA) | Prices Starting from ₹1.24 Cr* Onwards
- RERA Approved: PRM/KA/RERA/1251/308/PR/300926/008986
- BDA-Approved Plan: BDA/PA/ME/AA-5/TA-4/E/05/2026-27
- Possession by December 31, 2033
- Access to the township’s Club Inverness (Wellness) & Club Glasgow (Sports)
Register Your EOI Now / Book Your Site Visit
Bangalore’s First
Scottish-Themed
Residential Township
The Second Chapter of a Highland Township
Abhee City Urban Glenn Phase 2 in Thigalachowdenahalli, Sarjapur Road
Abhee City Urban Glenn Phase 2, also known as Abhee City Urban Glenn Phase II, is the second residential phase of the 45-acre Abhee City Urban Glenn township, developed by Abhee Ventures near Sarjapur Road in East Bangalore. Located on approximately 7.76 acres in the Thigalachowdenahalli village, Sarjapura Hobli, Anekal Taluk, this phase features four towers (Tower 11, Tower 12, Tower 13, and Tower 14), each rising with 2 basements, a ground floor, and 35 floors. Together, they house a total of 1,000 apartments, offering both 2 and 3 BHK configurations that range from 1,181 to 1,703 sq. ft. (SBUA).
This phase is officially registered with Karnataka RERA under PRM/KA/RERA/1251/308/PR/300926/008986, distinct from the registration of Phase 1. It received approval on September 30, 2026, with a completion date set for December 31, 2033. The building plan has been sanctioned by the Bangalore Development Authority (BDA) under BDA/PA/ME/AA-5/TA-4/E/05/2026-27.
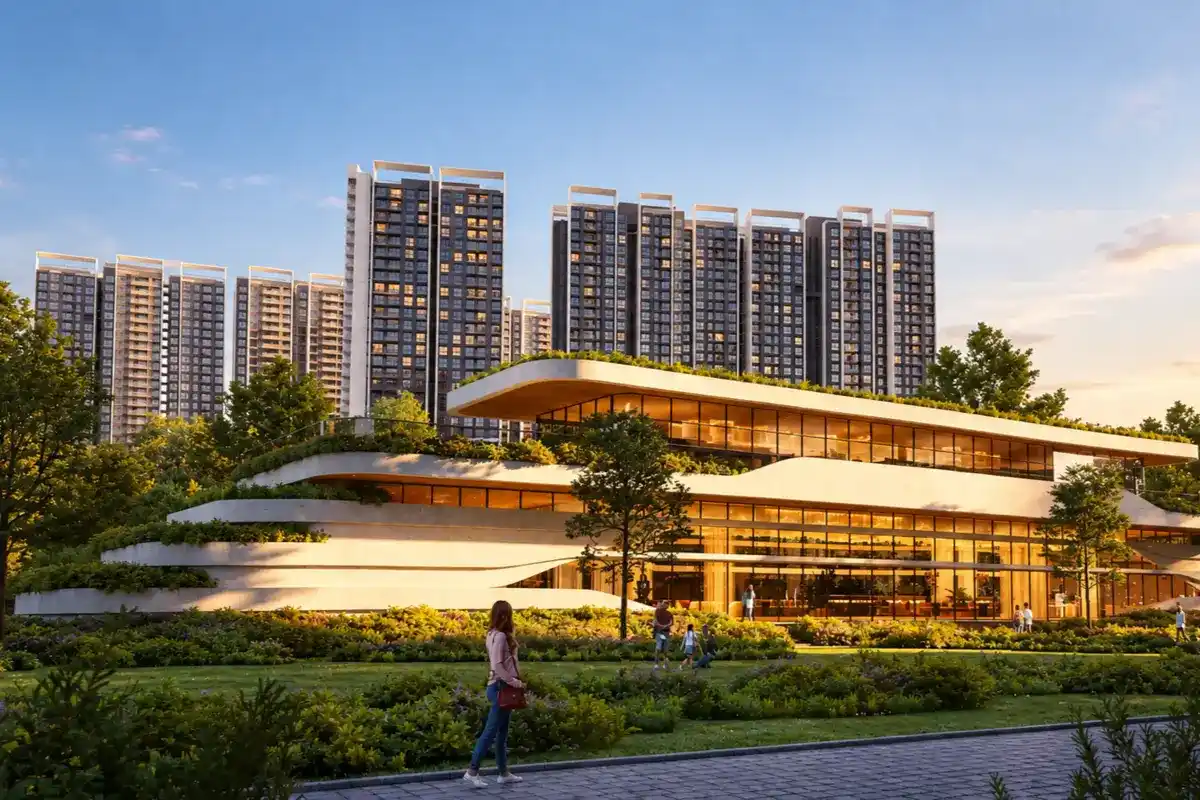
Abhee City Urban Glenn Phase 2 is part of a 45-acre township inspired by the Scottish Highlands, which was previously marketed as Abhee Codename New Dimension. Residents have access to two clubhouses, Club Inverness and Club Glasgow.
Abhee City Urban Glenn Phase 2 Specifications
Project Details
- Project Name – Abhee City Urban Glenn Phase 2
- Developer – Abhee Ventures Pvt. Ltd.
- Project Status – New Launch, Bookings Open
- Location – Gunjur / Chikkavaderapura, On Varthur-Sarjapur Road, East Bangalore
- Landmark – Near Greenwood High International School
- Land Area – Approximately 7.76 Acres (31,399 sq.m)
- Property Type – Residential Apartments
- Project Theme – Scottish Highland Inspired Architecture & Landscaping
- Part of – 45-Acre Abhee City Urban Glenn or Abhee Codename New Dimension Township
Towers & Units
- Number of Towers – 4 (Tower 11, Tower 12, Tower 13, Tower 14)
- Structure – 2 Basements + Ground + 35 Floors
- Tower Height – ~108.45 m (Tower 12: 108.54 m)
- Total Units – 1,000 Apartments (218 × 2 BHK | 782 × 3 BHK)
- Unit Sizes – 1,181 – 1,703 sq. ft. (SBUA)
- Parking: Covered parking available
- FAR Sanctioned – 2.99
Approvals
- Approving Authority – BDA (Bangalore Development Authority)
- Approved Plan Number – BDA/PA/ME/AA-5/TA-4/E/05/2026-27
- Plan Approval Date – 08-05-2026
- RERA Registration Number – PRM/KA/RERA/1251/308/PR/300926/008986
- RERA Approval Date – 30-09-2026
Timeline
- Project Start Date – 10-07-2026
- Proposed Completion Date – 31-12-2033
- Unit Allotments – Started September 2026
Amenities
- Clubhouses – Club Inverness (Wellness) and Club Glasgow (Sports), two of the four planned clubhouses in the township
- Key Highlights – Access to 3-acre golf course, a central lake, and Scottish-themed landscape zones, 4 Clubhouses
Pricing
- Starting Price – From ₹1.24 Cr* onwards
- Base Rate – ₹10,499 per sq. ft.*
Abhee City Urban Glenn Phase 2 Highlights
A Township Inspired by the Scottish Highlands
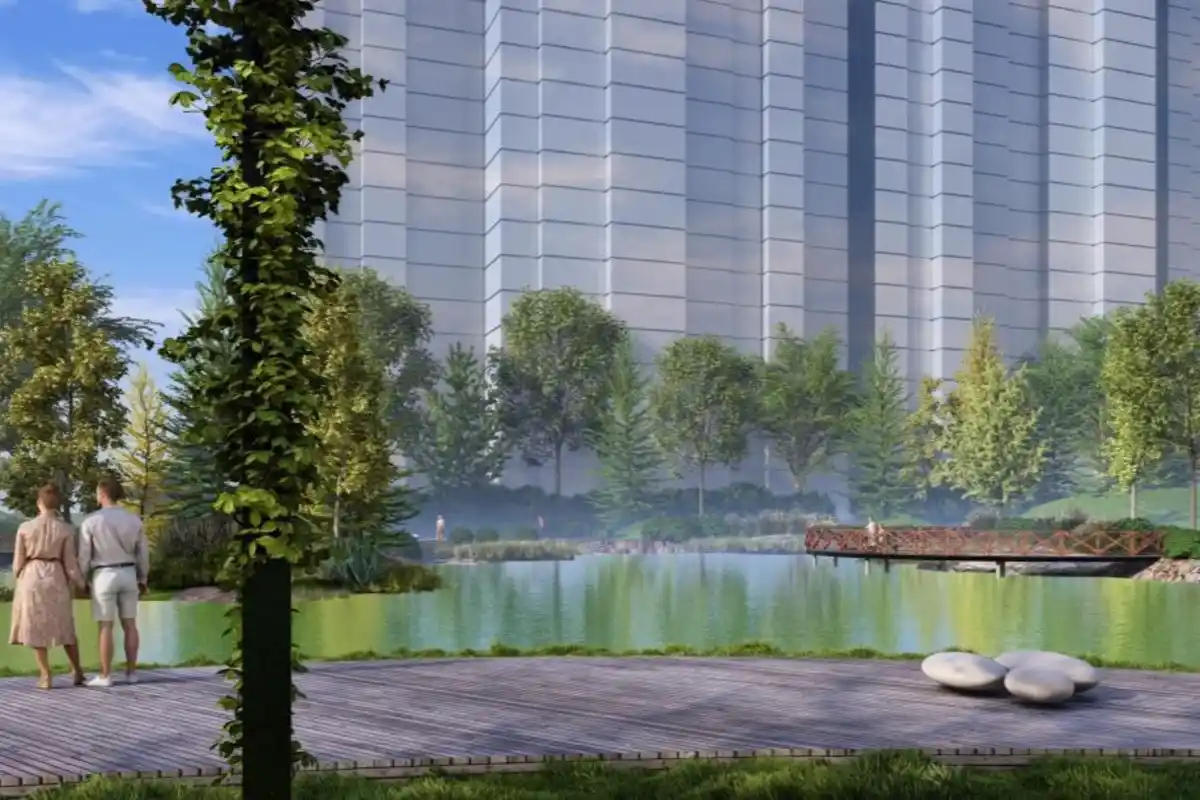
Abhee City Urban Glenn stands out by drawing inspiration from the breathtaking Scottish Highlands, rather than sticking to the usual gated-community design. The masterplan features a central loch, a golf zone, and beautifully landscaped areas named after iconic highland locations, with four towers of Phase 2 nestled right within this picturesque setting.
A Kelpies Sculpture at the Entrance
At the entrance is a Kelpies sculpture, inspired by the iconic horse-head sculptures in Falkirk, Scotland. This piece sets the tone for the township, creating a warm welcome for residents and visitors as they arrive.
Club Inverness, A Wellness Clubhouse with a Full Spa Zone
Club Inverness is so much more than just a gym and pool. It features a doctor's consultation room complete with pharmacy access, a nutrition consultation space, a wellness café, and the Highlands Wellness Restaurant, which even has a longevity bar. The spa zone is a true oasis, boasting wellness and therapy pools, a refreshing cold plunge, steam and sauna rooms, a hamam, a floatation therapy room, an infrared sauna, and even a snow room.
Club Glasgow, a Clubhouse for Sport and Social Life
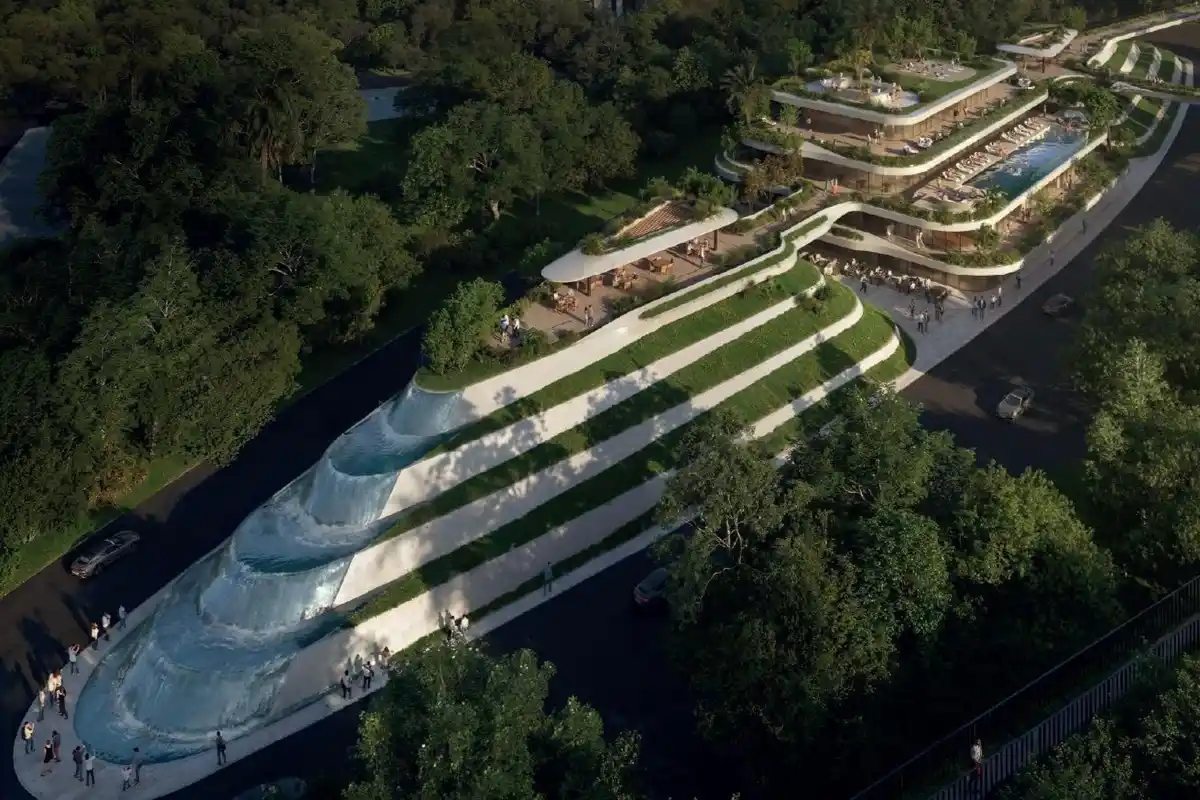
Club Glasgow is designed with sports and socializing in mind, featuring padel, squash, and three badminton courts. There is a bowling alley, an AV/VR games room, and a trampoline zone for indoor play. It offers a banquet hall and a stunning 65 m infinity pool complete with cabanas, table games, and an outdoor cooking area.
Two Clubhouses Unveiled, Two More Planned
The township's masterplan features a total of four clubhouses. So far, we have seen the unveiling of Club Inverness and Club Glasgow, both of which are accessible to Phase 2 residents. The other two clubhouses will be introduced in the upcoming phases.
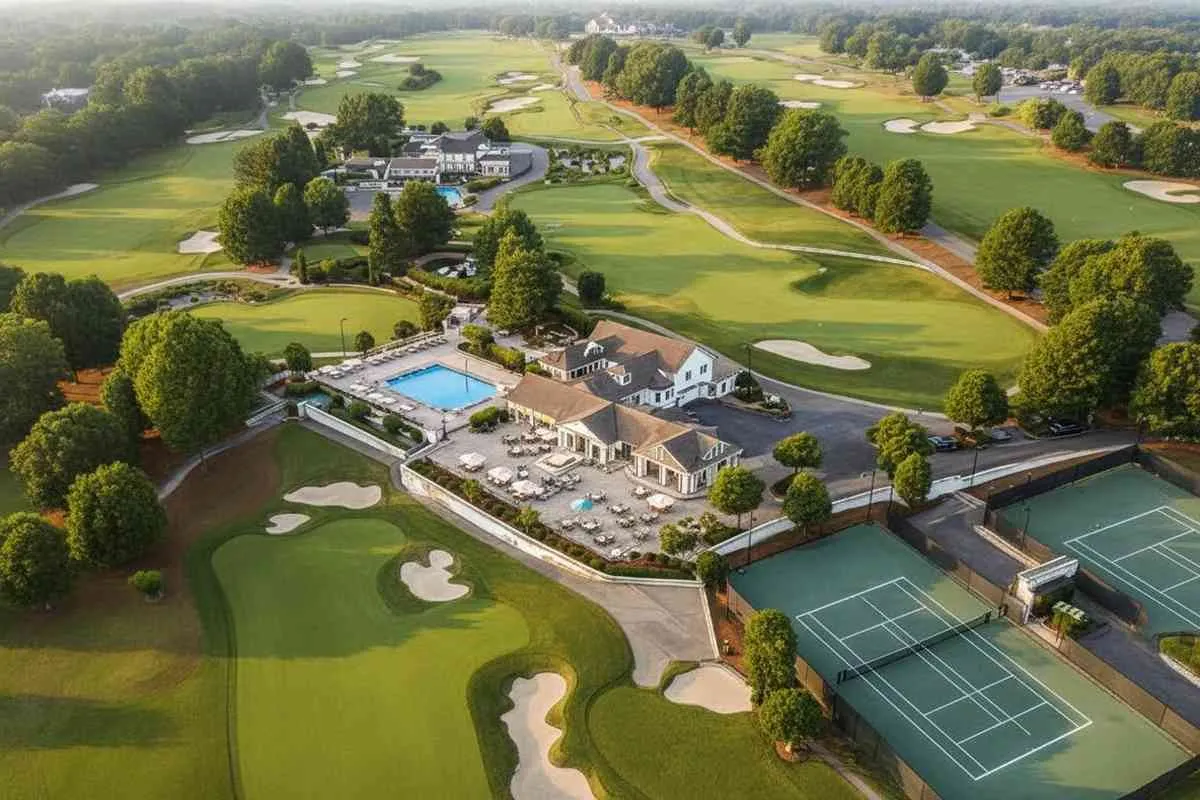
A Golf Zone Within the Township
As part of the masterplan, there are plans for golf putting greens, a Golf Promenade, and Glen Golf Putting - a unique residential golf experience that you do not often find in apartment communities.
A Loch with Its Own Landscape
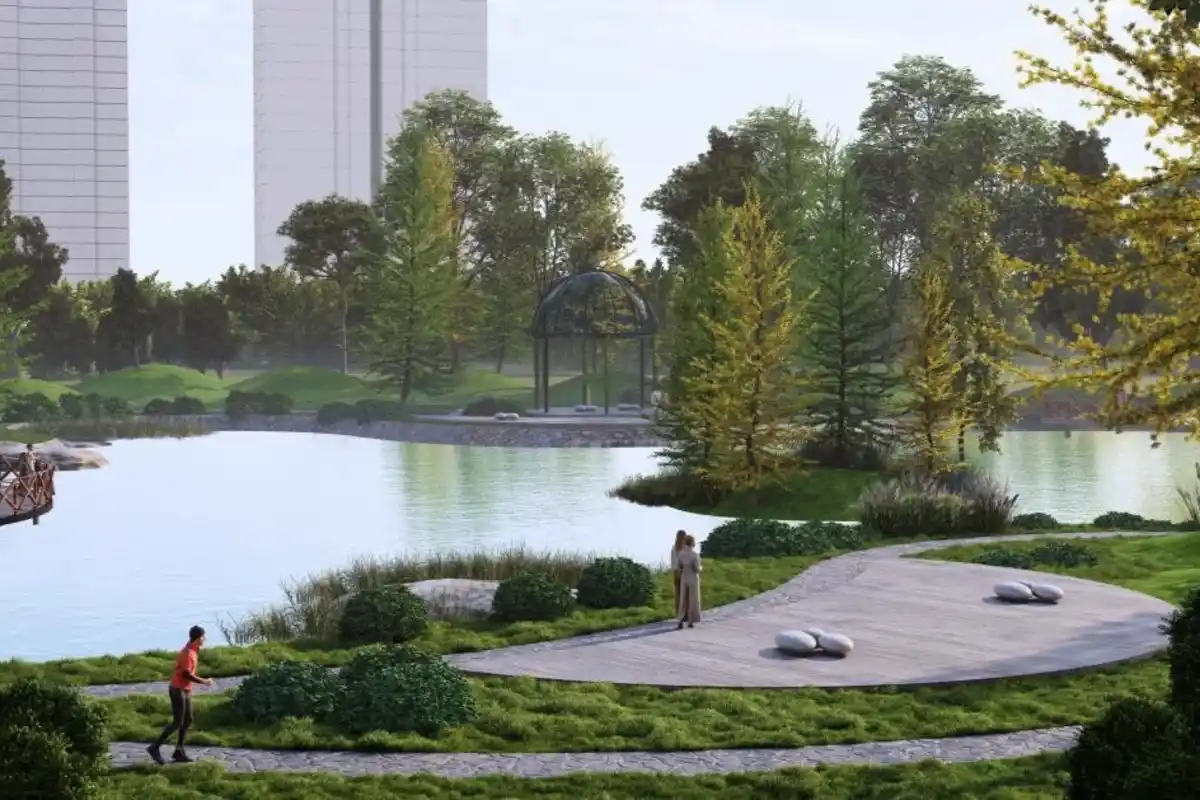
This central lake comes with a Loch Promenade, a Loch Island, and a Loch Crossing bridge. Residents can enjoy the serene views from the Lochside Vista Point viewing deck or relax in the beautiful Glass Dome Pavilion right by the water.
Spaces Inspired From Highland Culture
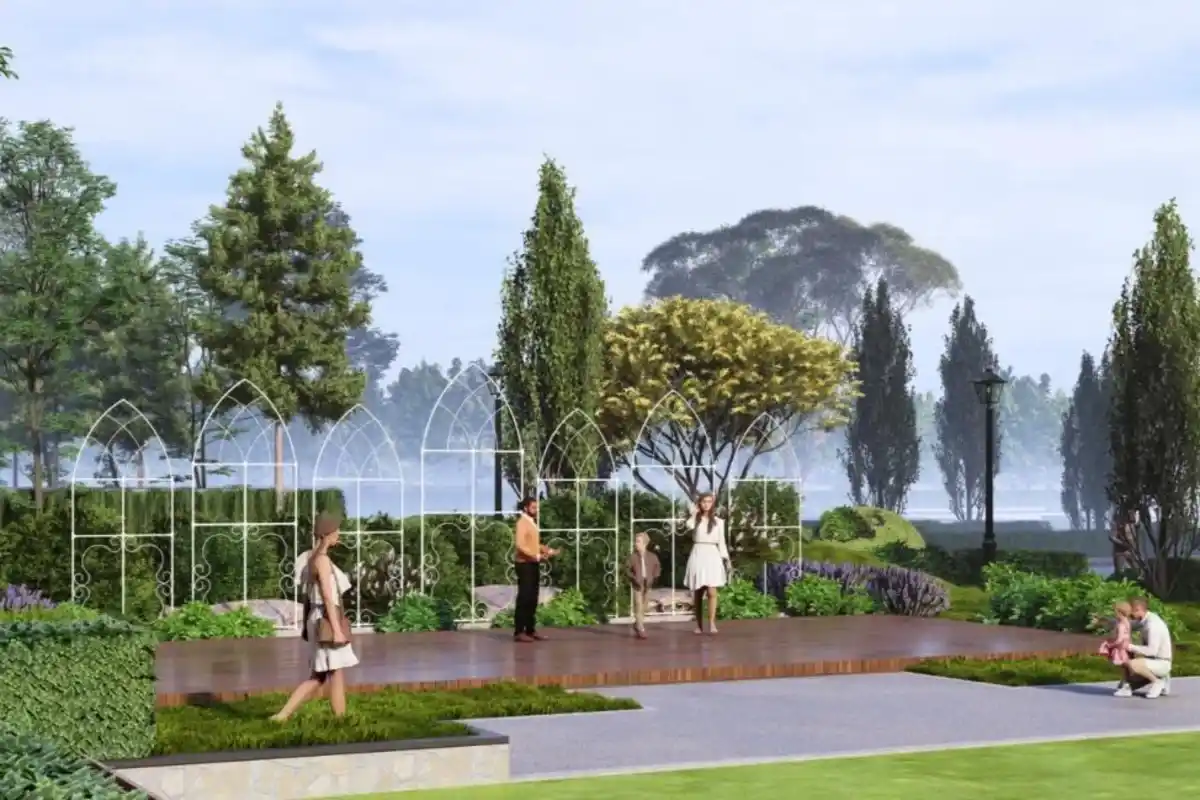
The masterplan takes a delightful cue from Scottish culture, giving its spaces names that reflect this heritage. Among them are The Bothy Nook, Thistle Court, Laird’s Garden, and The Royal Close, which boasts a beautiful colonnade. There is also a Hammock Grove and Camp Grounds, with Ashwood Circle thoughtfully arranged around a welcoming campfire pit.
Spaces for Every Age Group
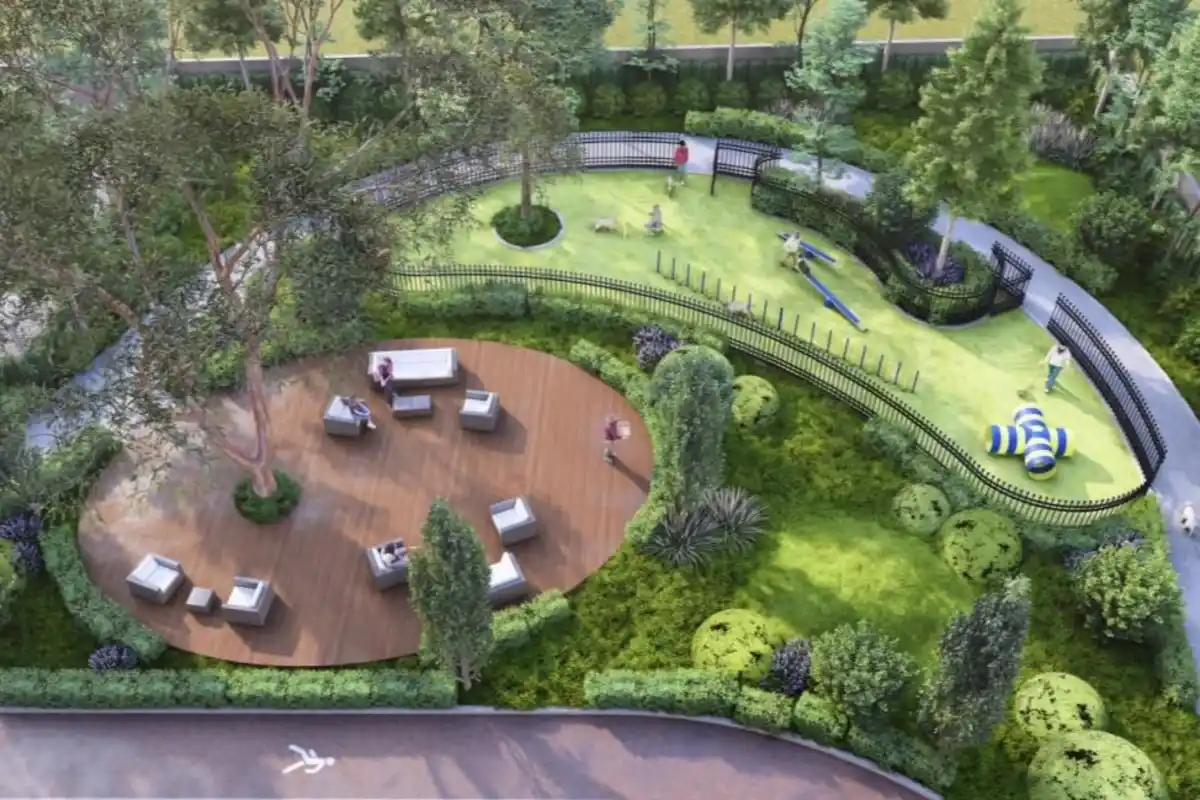
Younger residents have a variety of fun spots like Wee Adventure Play, Kid’s Learning Golf, and The Clan Playfield, while pets have their own special place at Hound Park. For the older residents, the masterplan thoughtfully includes the Highland Rest Court (Elder’s Court) and a Senior Citizen Court, making sure everyone feels at home.
Amenities Beside the Phase 2 Towers
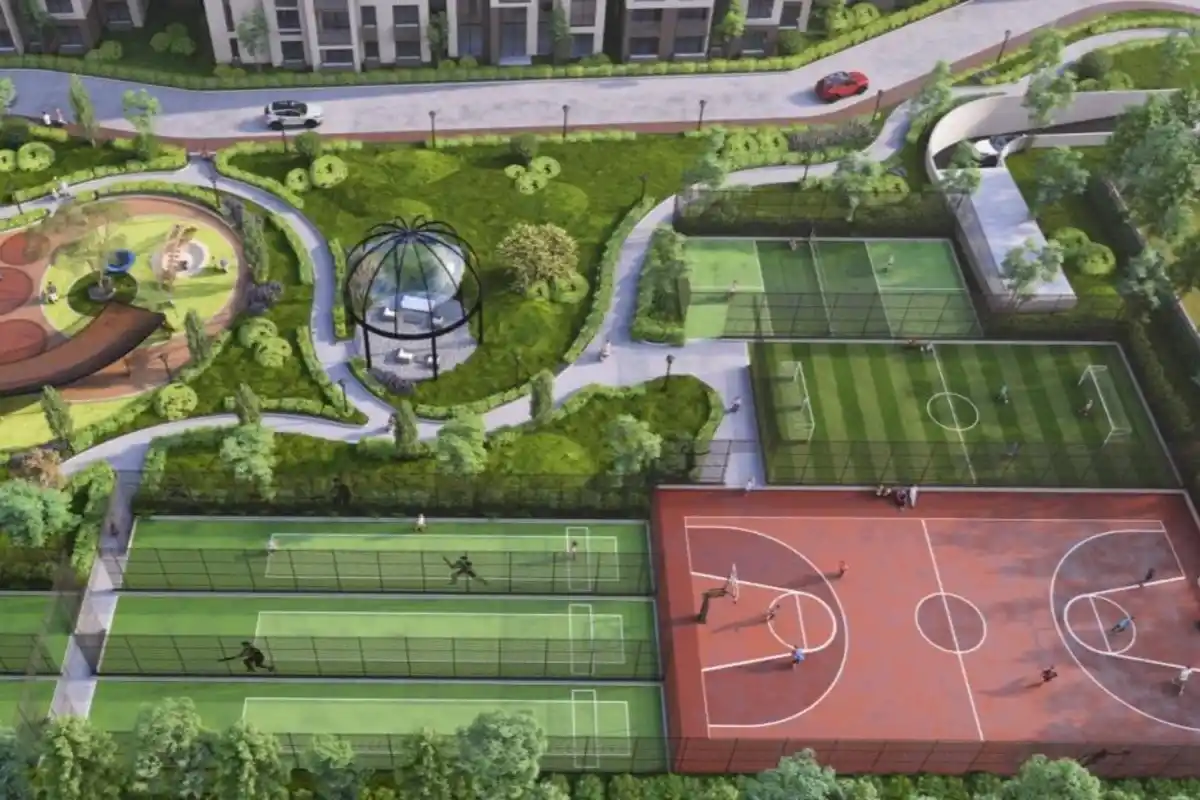
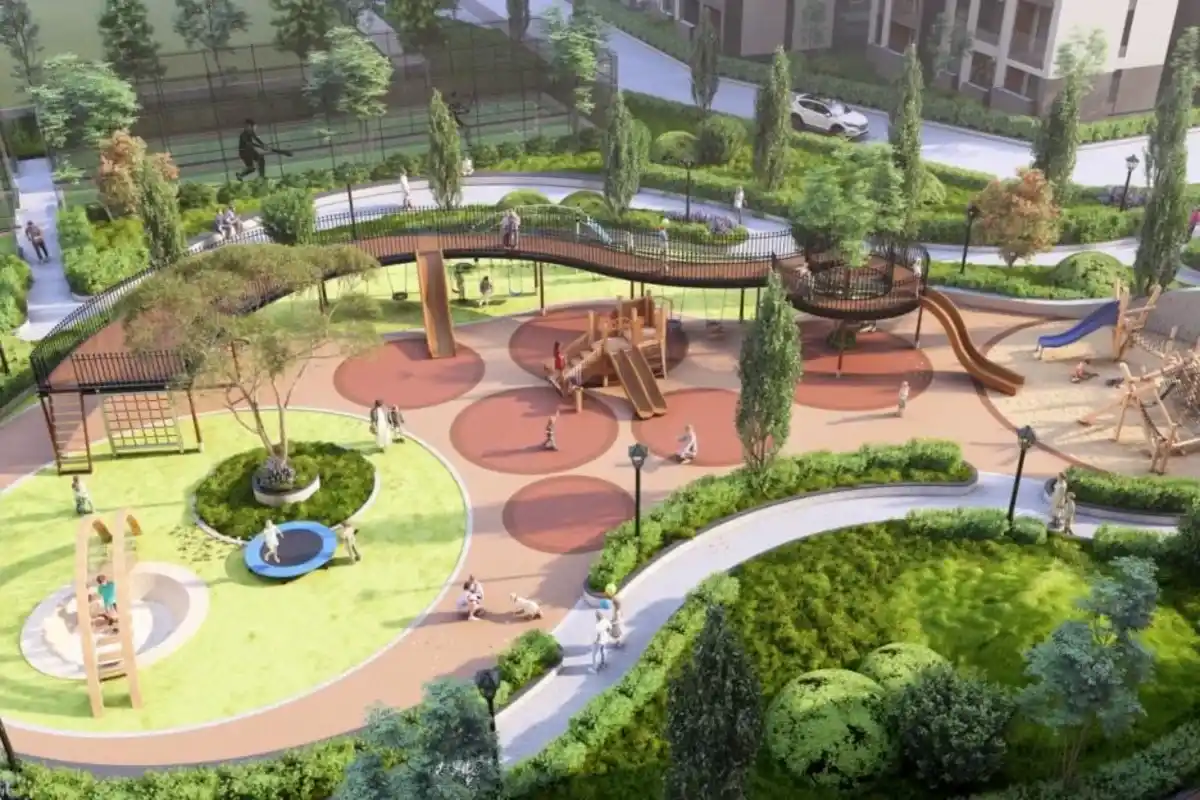
The Phase 2 block of the masterplan is designed with convenience in mind, featuring its own sports courts, a children’s play area, and spacious open lawns right next to the towers. This means residents can easily access recreational activities without having to venture far from their part of the township.
A Choice of Orientation and Layout
Phase 2 homes are available with east and west orientations, and Tower 14 introduces some north-facing units as well. The BHK layouts in both two-toilet and three-toilet designs, plus 2 BHK homes, allowing buyers to select the size and orientation that suits them.
Registered and Approved in Its Own Right
Phase 2 has its own Karnataka RERA registration (PRM/KA/RERA/1251/308/PR/300926/008986), separate from Phase 1, and it comes with a building plan that has been sanctioned by the Bangalore Development Authority.
Abhee City Urban Glenn Phase 2 Amenities
The amenities of Abhee City Urban Glenn Phase 2 bring together the township’s two clubhouses and masterplan features, along with the facilities specified in the project’s RERA registration.
The Highlands, Wherever You Look
Two Signature Clubhouses
Club Inverness, dedicated to wellness, and Club Glasgow, focused on sports are both enjoyed by residents of Phase 1 and Phase 2, with two additional clubhouses on the horizon for future phases. You can find the complete list of amenities in the clubhouses section above.

A Central Loch
At the heart of the township lies a beautiful lake, featuring a scenic Loch Promenade, a charming Loch Island, a bridge for crossing the loch, and a stunning Lochside Vista Point for taking in the views.

Golf Greens
The masterplan for the township includes golf putting greens, a delightful Golf Promenade, and Glen Golf Putting for all golf enthusiasts.
Spaces for the Whole Household
Landscaped Walkways & Open Greens
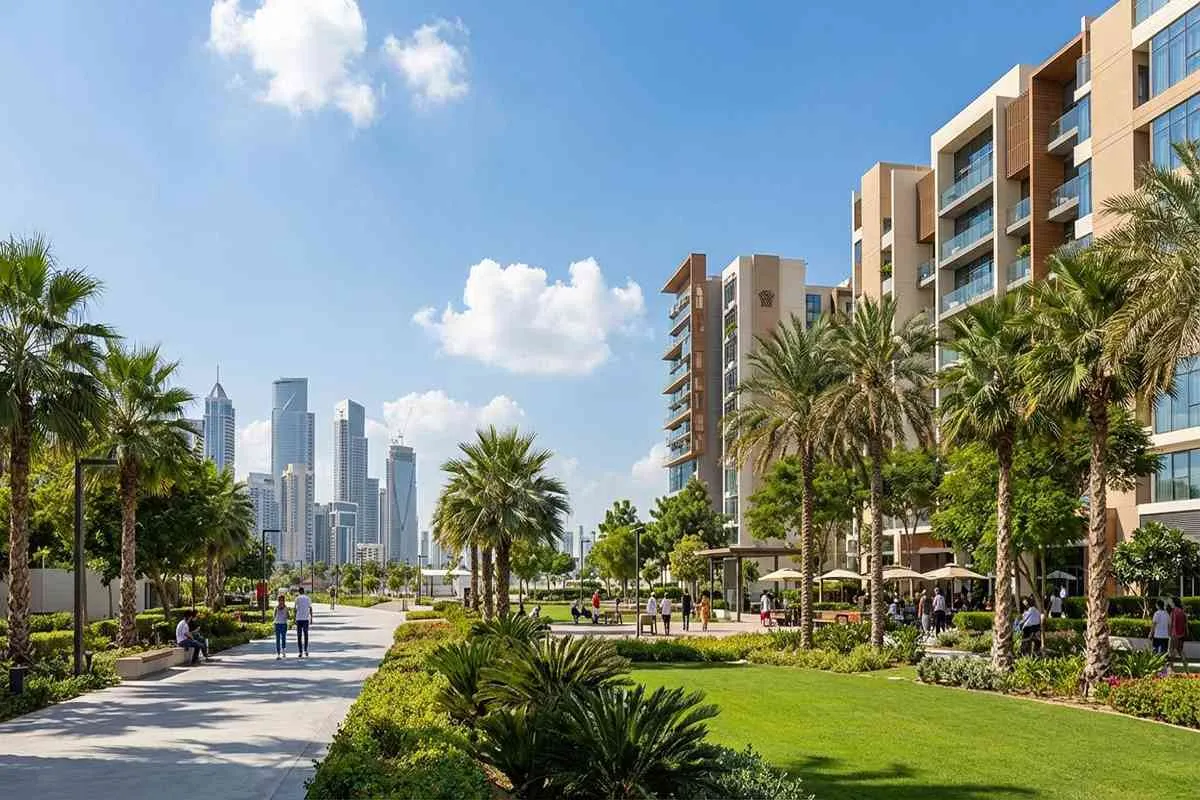
The Glen Walk and the Meadows offer landscaped paths and expansive lawns, complete with a dedicated bike lane and pedestrian walkway that weave through the township.

Spaces for Every Age Group
Younger residents and pets can enjoy the Wee Adventure Play, Kid’s Learning Golf, The Clan Playfield, and Hound Park, while older community members can relax at the Highland Rest Court (Elder’s Court) and a Senior Citizen Court.

Pool, Gym, Sports Facilities, and Parks
Phase 2 also features a clubhouse, swimming pool, gym, both indoor and outdoor sports facilities, a community hall, and plenty of parks for everyone to enjoy.
What Phase 2 Includes, Amenity by Amenity
Sports & Active Recreation
- Pickleball court
- Badminton court
- Multipurpose sports court
- Beach volleyball
- Cricket practice net
- Mini soccer area
- Skating rink
- Croquet court
- Outdoor gym & calisthenics
- Golf putting greens & Golf Promenade
- Main pool & kids pool with deck loungers
Wellness & Relaxation
- Yoga and meditation gazebo
- Meditation deck and solace deck
- Sit-out nook
- The Bothy Nook
- Club Inverness spa zone (wellness pool, therapy pool, cold plunge, steam room, sauna, hamam, flotation therapy room, dry & infrared saunas, snow room)
- Club Inverness gym, spin/yoga/Pilates studio & nutrition consultation room
Celebration & Social Spaces
- Club Event Lawn, Royal Event Lawn, and Extended Banquet Lawn
- Verdant Glen Pavilion and Glass Dome Pavilion
- Amphitheatre with a stage and feature stage
- Club café with fire pit and shaded seating
- Ashwood Circle (campfire pit)
- Camp Grounds & Hammock Grove
- Outdoor board games & Laird’s Garden
- Refreshment counter & Meet and Greet Lawn
- Club Glasgow banquet hall & community hall
Kids’, Family & Senior Zones
- Children’s play area & The Clan Playfield
- Wee Adventure Play (a cognitive play area)
- Kid’s Learning Golf
- Sand pit featuring a rock climbing wall
- Indoor playroom for kids (Club Glasgow)
- Hound Park (a pet-friendly area)
- Highland Rest Court (Elder’s Court)
- Senior Citizen Court
Convenience, Access & Everyday Living
- Dedicated driveway, bicycle lane & pedestrian pathway
- Entry and exit security cabins
- CCTV surveillance for safety
- Bus shelter with a convenient pick-up zone
- Threshold Court (the arrival court)
- Art and craft zone & activity center
- Comfortable seating gallery
- The Royal Close with a colonnade
Infrastructure & Services
- Water supply, sewage and drainage & sewage treatment plant (STP)
- Rainwater harvesting and groundwater recharge
- Energy management, renewable energy use & power backup
- Fire protection and safety measures
- Solid waste management & emergency evacuation services
- Internal roads and footpaths, stormwater drains & street lighting
- Electricity transformer and substation
- Parks and tree planting initiatives
Abhee City Urban Glenn Phase 2 Master Plan
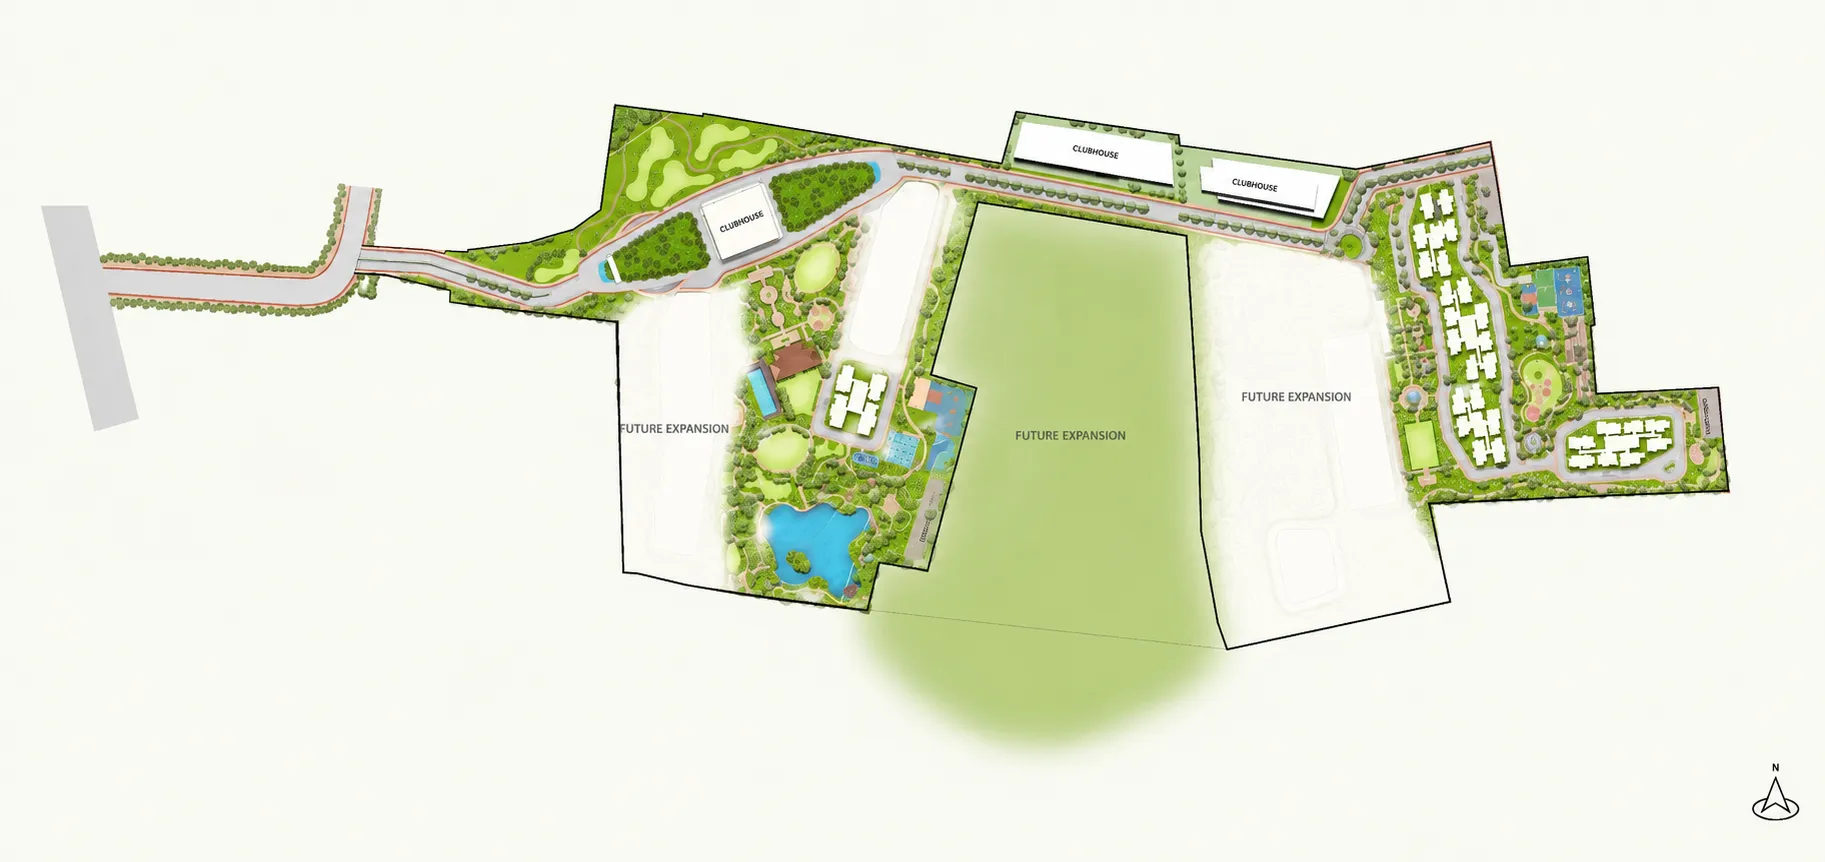
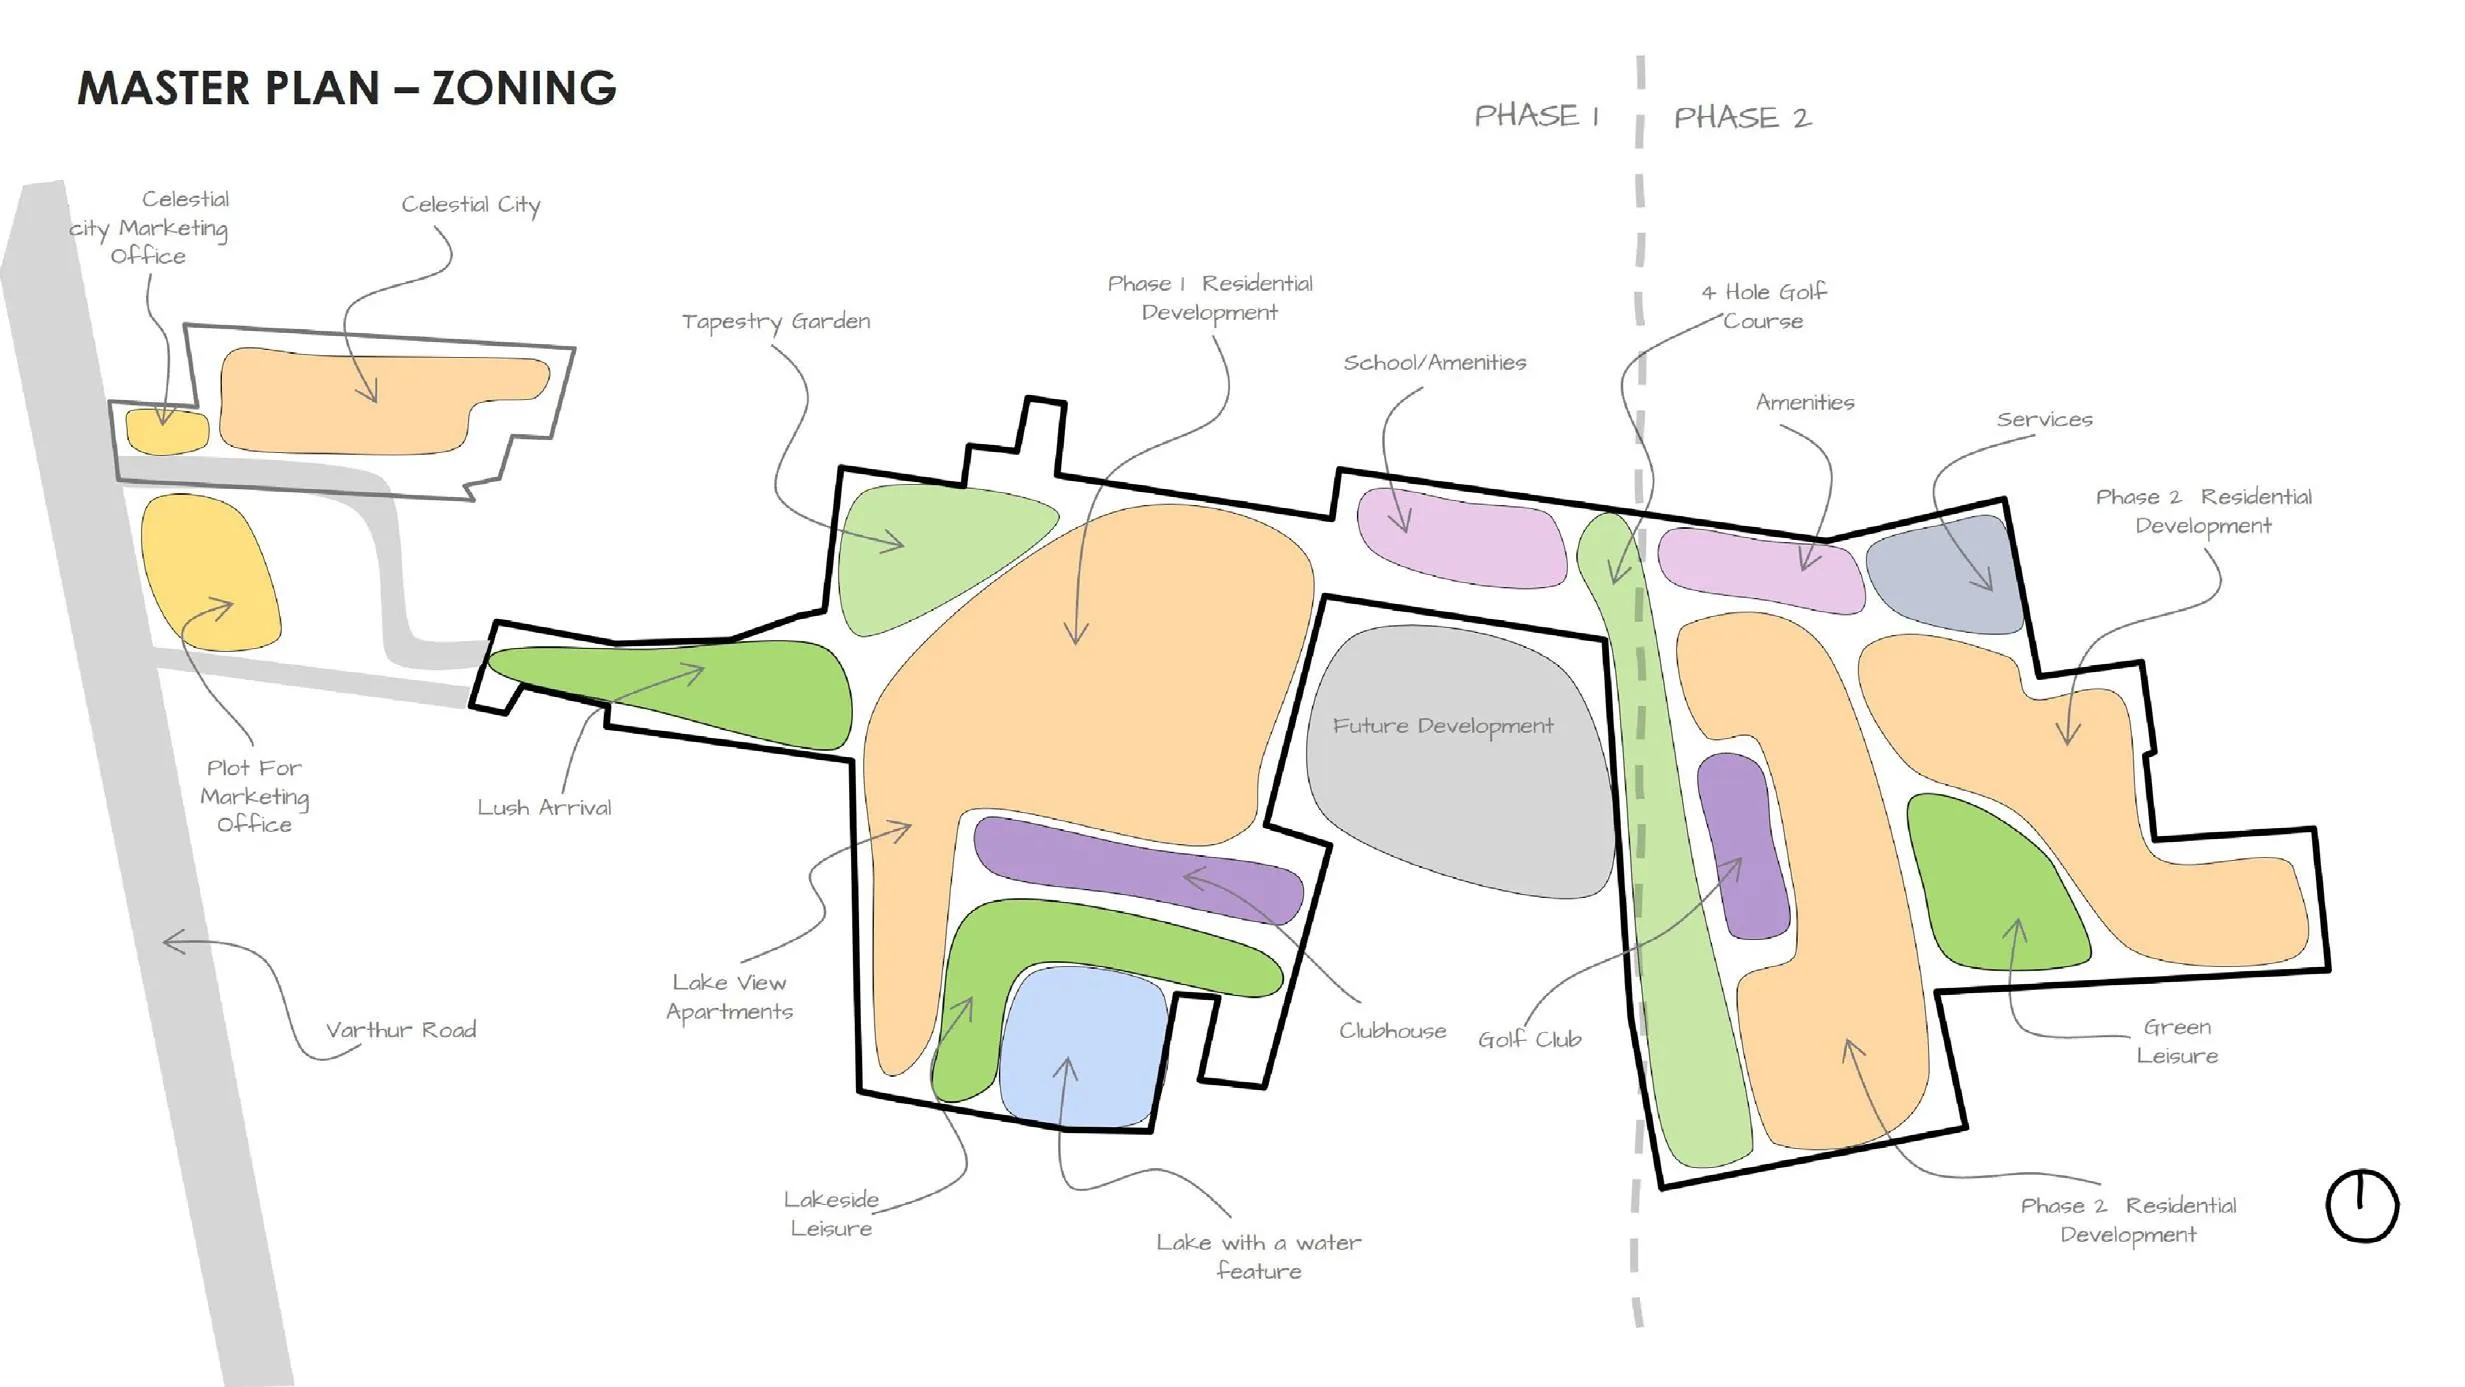
The Abhee City Urban Glenn Phase 2 master plan features four towers positioned on the eastern side of the 45-acre township. These towers are arranged along a landscaped internal spine that includes sports courts, play area for kids, and open lawns. The township’s clubhouses line the main road, while the golf course and lake sit in the western part of the site. The overall layout divides the area into three distinct zones:
Developed/Active Zone
This includes the entryway, clubhouses, the residential towers from the current phases, and their associated amenities.
Future Expansion Zones
These are sizable parcels set aside for future residential development phases.
Services Zone
Located at the eastern edge of the site, this area houses utilities and essential back-of-house infrastructure.
The Phase 2 land parcel spans approximately 7.76 acres and represents the second developed block in this plan, following Phase 1 and the remaining expansion land. It maintains the same Scottish highland design that characterizes the entire township.
Signature Clubhouses for Phase 2 Residents
The residents of Abhee City Urban Glenn Phase 2 have access to two unveiled clubhouses: Club Inverness and Club Glasgow. The masterplan includes a total of four clubhouses, with the other two set to be revealed in upcoming phases.
Club Inverness: Wellness Clubhouse
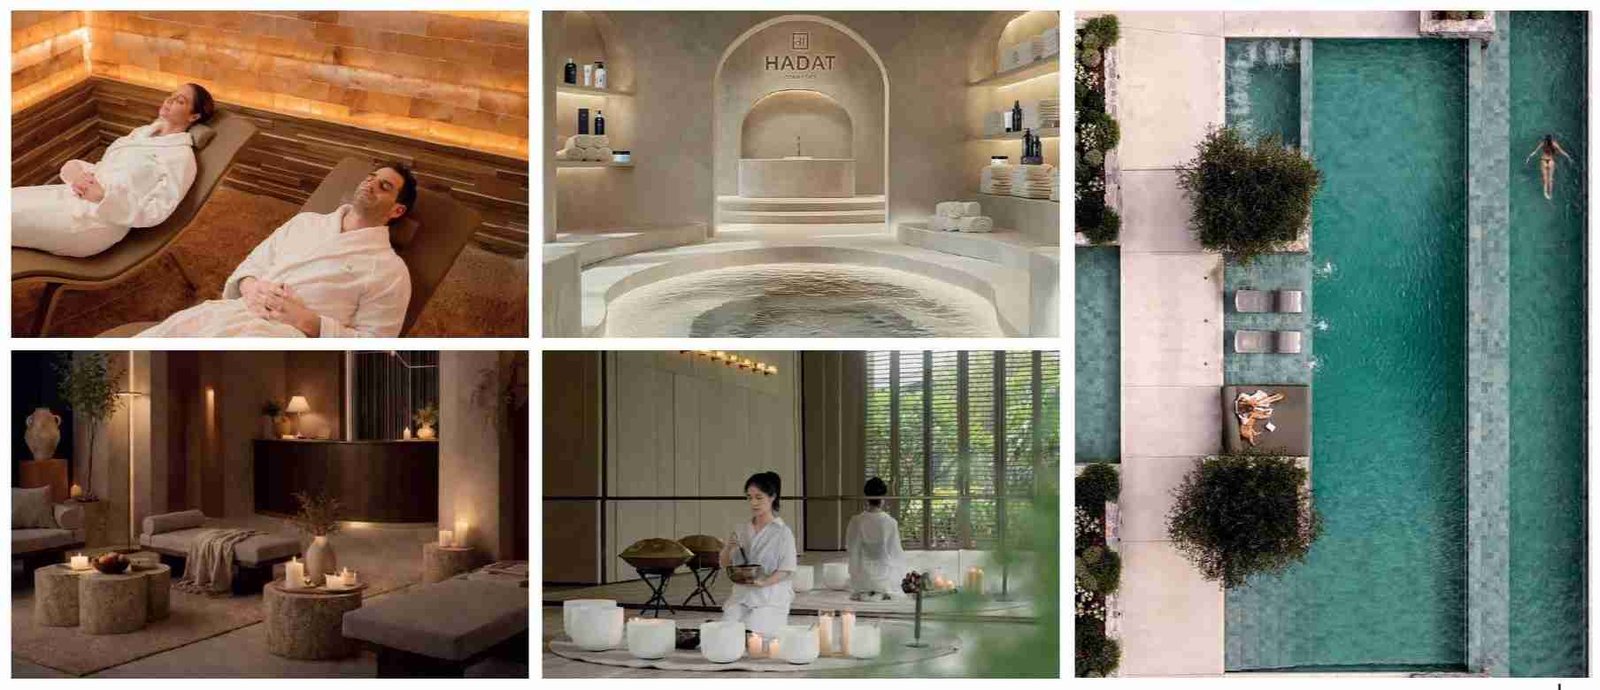
Club Inverness is built around wellness. It features a triple-height entry lobby, a doctor's consultation room with easy pharmacy access, a wellness shop, and a salon offering nail and hair services. Fitness enthusiasts will love the gym, along with dedicated spaces for spin, yoga, and Pilates. There is also a nutrition consultation room and a wellness café that doubles as a flexible workspace. The Highlands Wellness Restaurant has a longevity bar, private dining options, and seating by the infinity pool and the spa zone includes wellness and therapy pools, a cold plunge, steam and sauna facilities, a hamam, a floatation therapy room, and both dry and infrared saunas and a snow room.
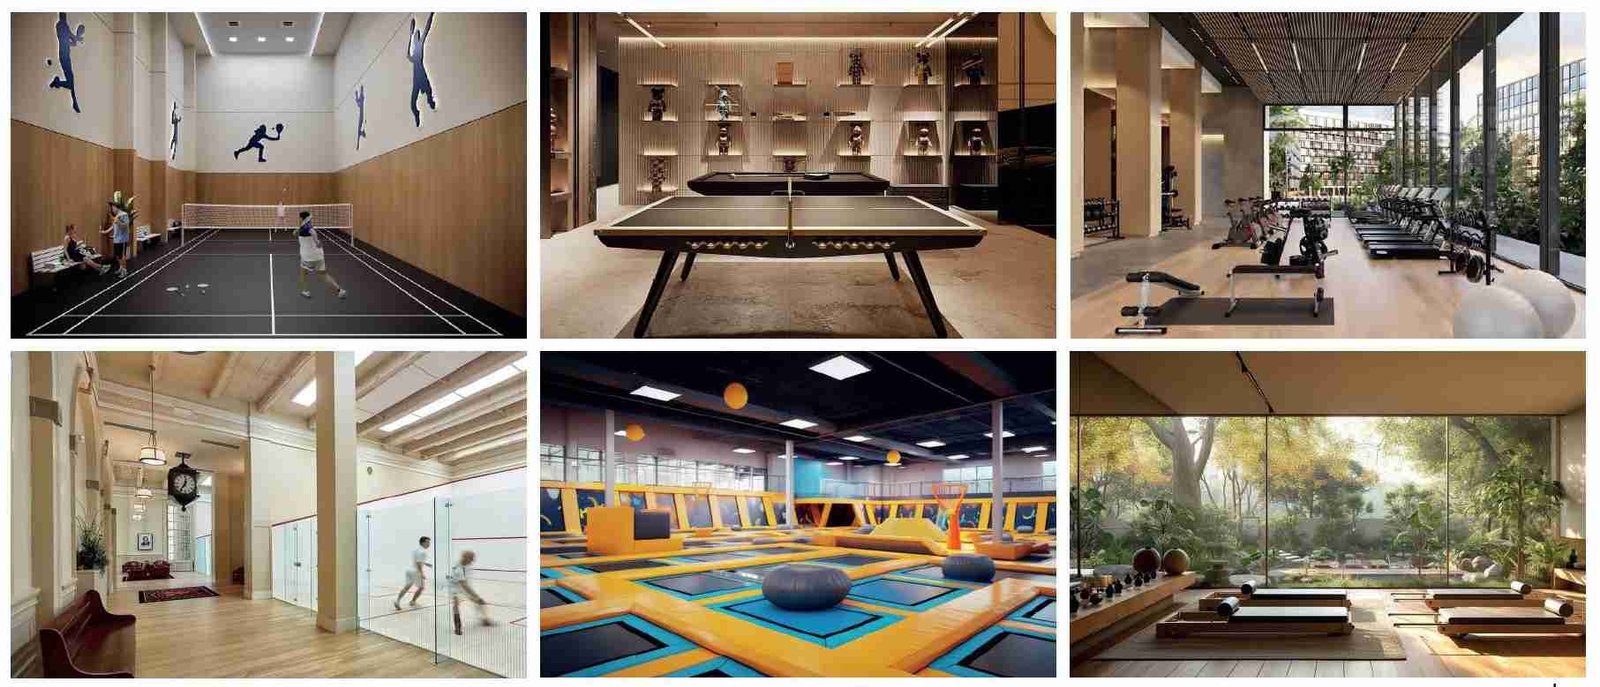
Club Glasgow: Sports Clubhouse
Club Glasgow is designed for both sports lovers and social butterflies. It features padel, squash, a multifunctional court, and three badminton courts. For indoor activities, there is a table tennis room, a billiards area, an AV/VR games room, a bowling alley, and even a trampoline zone. The clubhouse also has a banquet hall with a pre-function area, a kids’ indoor playroom, dance and yoga studios, a café and juice bar, and a restaurant with outdoor seating. There is also a 65 m infinity pool that comes with seating, cabanas, table games, and an outdoor cooking area.
Abhee City Urban Glenn Phase 2 Floor Plans
Abhee City Urban Glenn Phase 2 features a total of 1,000 apartments spread across four towers, offering both 2 BHK and 3 BHK configurations. The sizes of these apartments range from 1,181 to 1,703 sq. ft. Each tower presents a unique combination of layouts, meaning the specific size, orientation, and number of bathrooms will vary depending on the tower and unit you select. The below tables detail the super built-up area (SBUA) and carpet area for each unit type, based on the official floor plans for Abhee City Urban Glenn Phase 2.
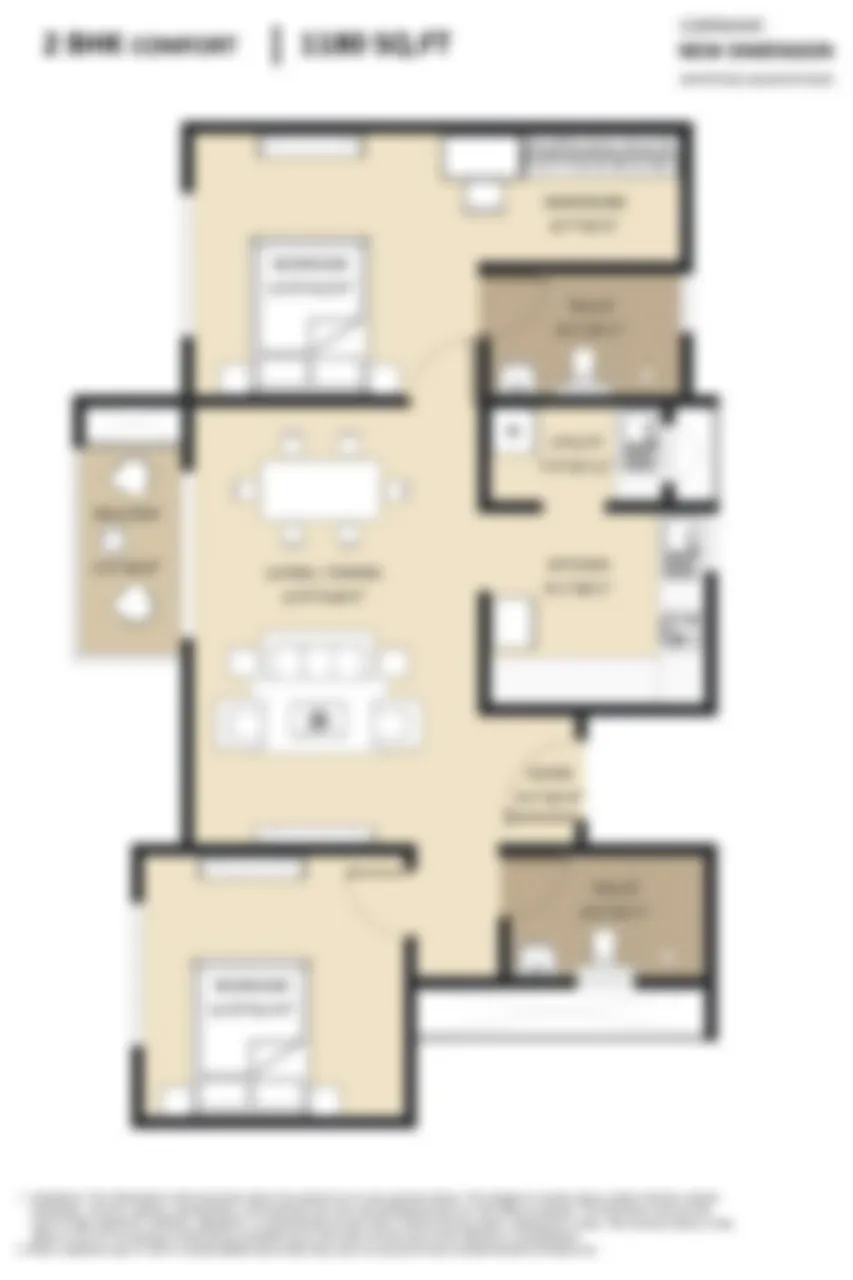
3 BHK Comfort
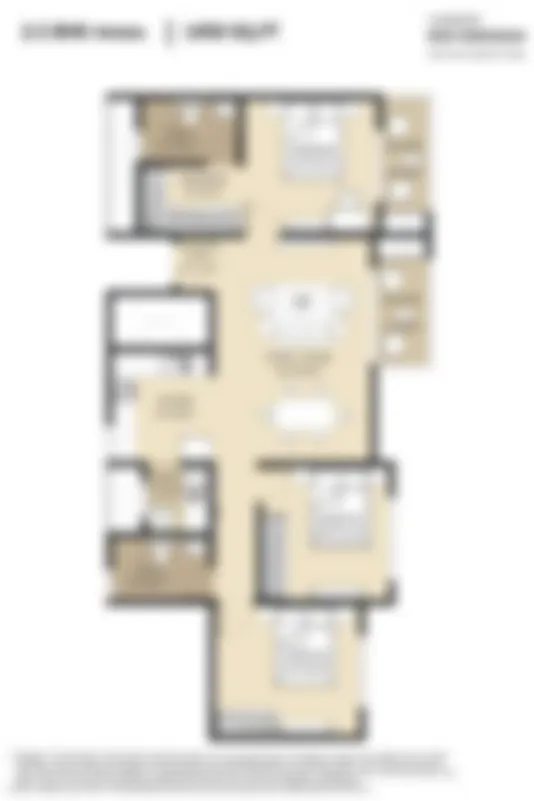
- 3 BHK - 2T
- 1,448 - 1,454 sq ft SBUA
3 BHK Luxury
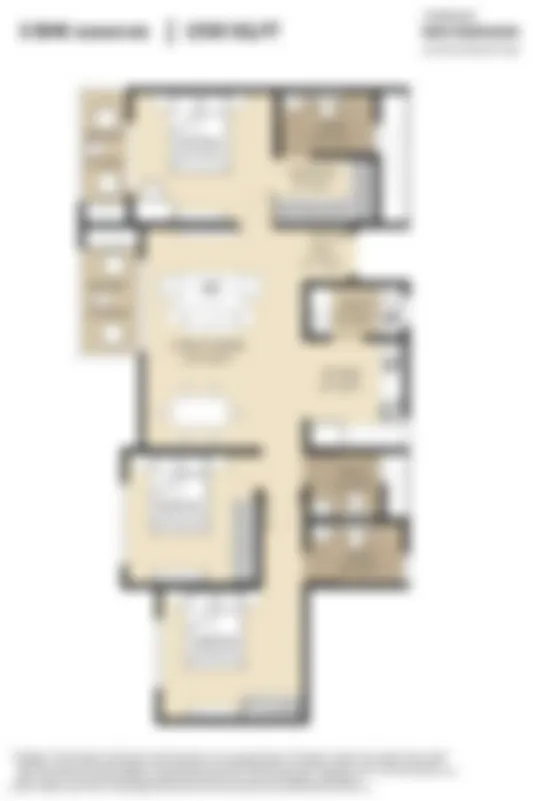
- 3 BHK - 3T
- 1,550 - 1,703 sq ft SBUA
Tower 11: Typical Floor Plan (6 units per floor)
| Unit | Type | Facing | SBUA (sq.ft.) | Carpet Area (sq.ft.) |
|---|---|---|---|---|
1 |
3 BHK 3T |
East |
1,653 |
1,078 |
2 |
3 BHK 3T |
West |
1,577 |
1,018 |
3 |
2 BHK 2T |
West |
1,183 |
785 |
4 |
3 BHK 2T |
West |
1,454 |
942 |
5 |
3 BHK 3T |
East |
1,703 |
1,116 |
6 |
3 BHK 3T |
East |
1,653 |
1,078 |
Tower 12: Typical Floor Plan (8 units per floor)
| Unit | Type | Facing | SBUA (sq.ft.) | Carpet Area (sq.ft.) |
|---|---|---|---|---|
1 |
3 BHK 3T |
East |
1,557 |
1,018 |
2 |
3 BHK 3T |
West |
1,653 |
1,078 |
3 |
3 BHK 3T |
West |
1,703 |
1,116 |
4 |
2 BHK 2T |
West |
1,183 |
785 |
5 |
3 BHK 3T |
West |
1,703 |
1,116 |
6 |
3 BHK 2T |
East |
1,454 |
942 |
7 |
3 BHK 3T |
East |
1,653 |
1,078 |
8 |
2 BHK 2T |
East |
1,183 |
785 |
Tower 13: Typical Floor Plan (6 units per floor)
| Unit | Type | Facing | SBUA (sq.ft.) | Carpet Area (sq.ft.) |
|---|---|---|---|---|
1 |
3 BHK 3T |
East |
1,557 |
1,018 |
2 |
3 BHK 2T |
West |
1,452 |
935 |
3 |
3 BHK 3T |
West |
1,703 |
1,116 |
4 |
3 BHK 3T |
West |
1,653 |
1,078 |
5 |
3 BHK 3T |
East |
1,653 |
1,078 |
6 |
2 BHK 2T |
East |
1,183 |
785 |
Tower 14: Typical Floor Plan (8 units per floor)
| Unit | Type | Facing | SBUA (sq.ft.) | Carpet Area (sq.ft.) |
|---|---|---|---|---|
1 |
3 BHK 3T |
North |
1,646 |
1,075 |
2 |
3 BHK 3T |
West |
1,699 |
1,120 |
3 |
3 BHK 3T |
East |
1,550 |
1,016 |
4 |
2 BHK 2T |
East |
1,181 |
779 |
5 |
3 BHK 2T |
West |
1,448 |
940 |
6 |
3 BHK 2T |
North |
1,449 |
936 |
7 |
3 BHK 3T |
North |
1,558 |
1,017 |
8 |
2 BHK 2T |
North |
1,183 |
785 |
Abhee City Urban Glenn Phase 2 Tower Details
| Tower | Floors | Total Apartments | Apartments per Floor |
|---|---|---|---|
Tower 11 |
2B + G + 35 |
214 |
5 on ground and first floors, 6 thereafter |
Tower 12 |
2B + G + 35 |
286 |
7 on ground and first floors, 8 thereafter |
Tower 13 |
2B + G + 35 |
214 |
5 on ground and first floors, 6 thereafter |
Tower 14 |
2B + G + 35 |
286 |
7 on ground and first floors, 8 thereafter |
Total |
– |
1000 |
– |
Across the four towers, the 2 BHK apartments in Abhee City Urban Glenn Phase 2 range from 1,181 to 1,183 sq. ft. SBUA, which translates to about 779 to 785 sq. ft. of carpet area. The 3 BHK homes come in two varieties: those with two toilets measure between 1,448 and 1,454 sq. ft. SBUA, while the ones with three toilets range from 1,550 to 1,703 sq. ft. SBUA. According to RERA filings, this phase features 218 2 BHK and 782 3 BHK apartments. As with any under-construction project, there might be slight variations of up to ±5% in the actual salable area due to factors like site conditions, column placements, or finishing touches, as mentioned in the official floor plan disclaimer.
Abhee City Urban Glenn Phase 2 Price
Starting price
₹1.24 Cr* Onwards
Price range
₹1.24 Cr* – ₹1.79 Cr*
Base rate
₹10,499 per sq. ft.*
Unit sizes
1,181 - 1,703 sq. ft. (SBUA)
Configurations
2 and 3 BHK
Abhee City Urban Glenn Phase 2 price starts at ₹1.24 Cr* for its 2 BHK apartments, while the larger 3 BHK homes can go up to ₹1.79 Cr*. The base rate is around ₹10,499 per sq. ft.*, but the final price for any unit will vary based on factors like the tower, floor, facing, and configuration chosen.
Abhee City Urban Glenn Phase 2 Price List by Configuration
What Is Included in the Price
The all-inclusive price for Abhee City Urban Glenn Phase 2 generally covers the base unit cost, car parking, club membership, and any applicable amenity charges. However, it does not include statutory fees like GST, stamp duty, registration, or khata/legal fees, nor does it cover any corpus or maintenance deposit that may be required at possession.
*Prices are indicative, based on the base rate, and can vary depending on the tower, floor, facing, and configuration.
Set Between Home, School and Work
Abhee City Urban Glenn Phase 2 Location
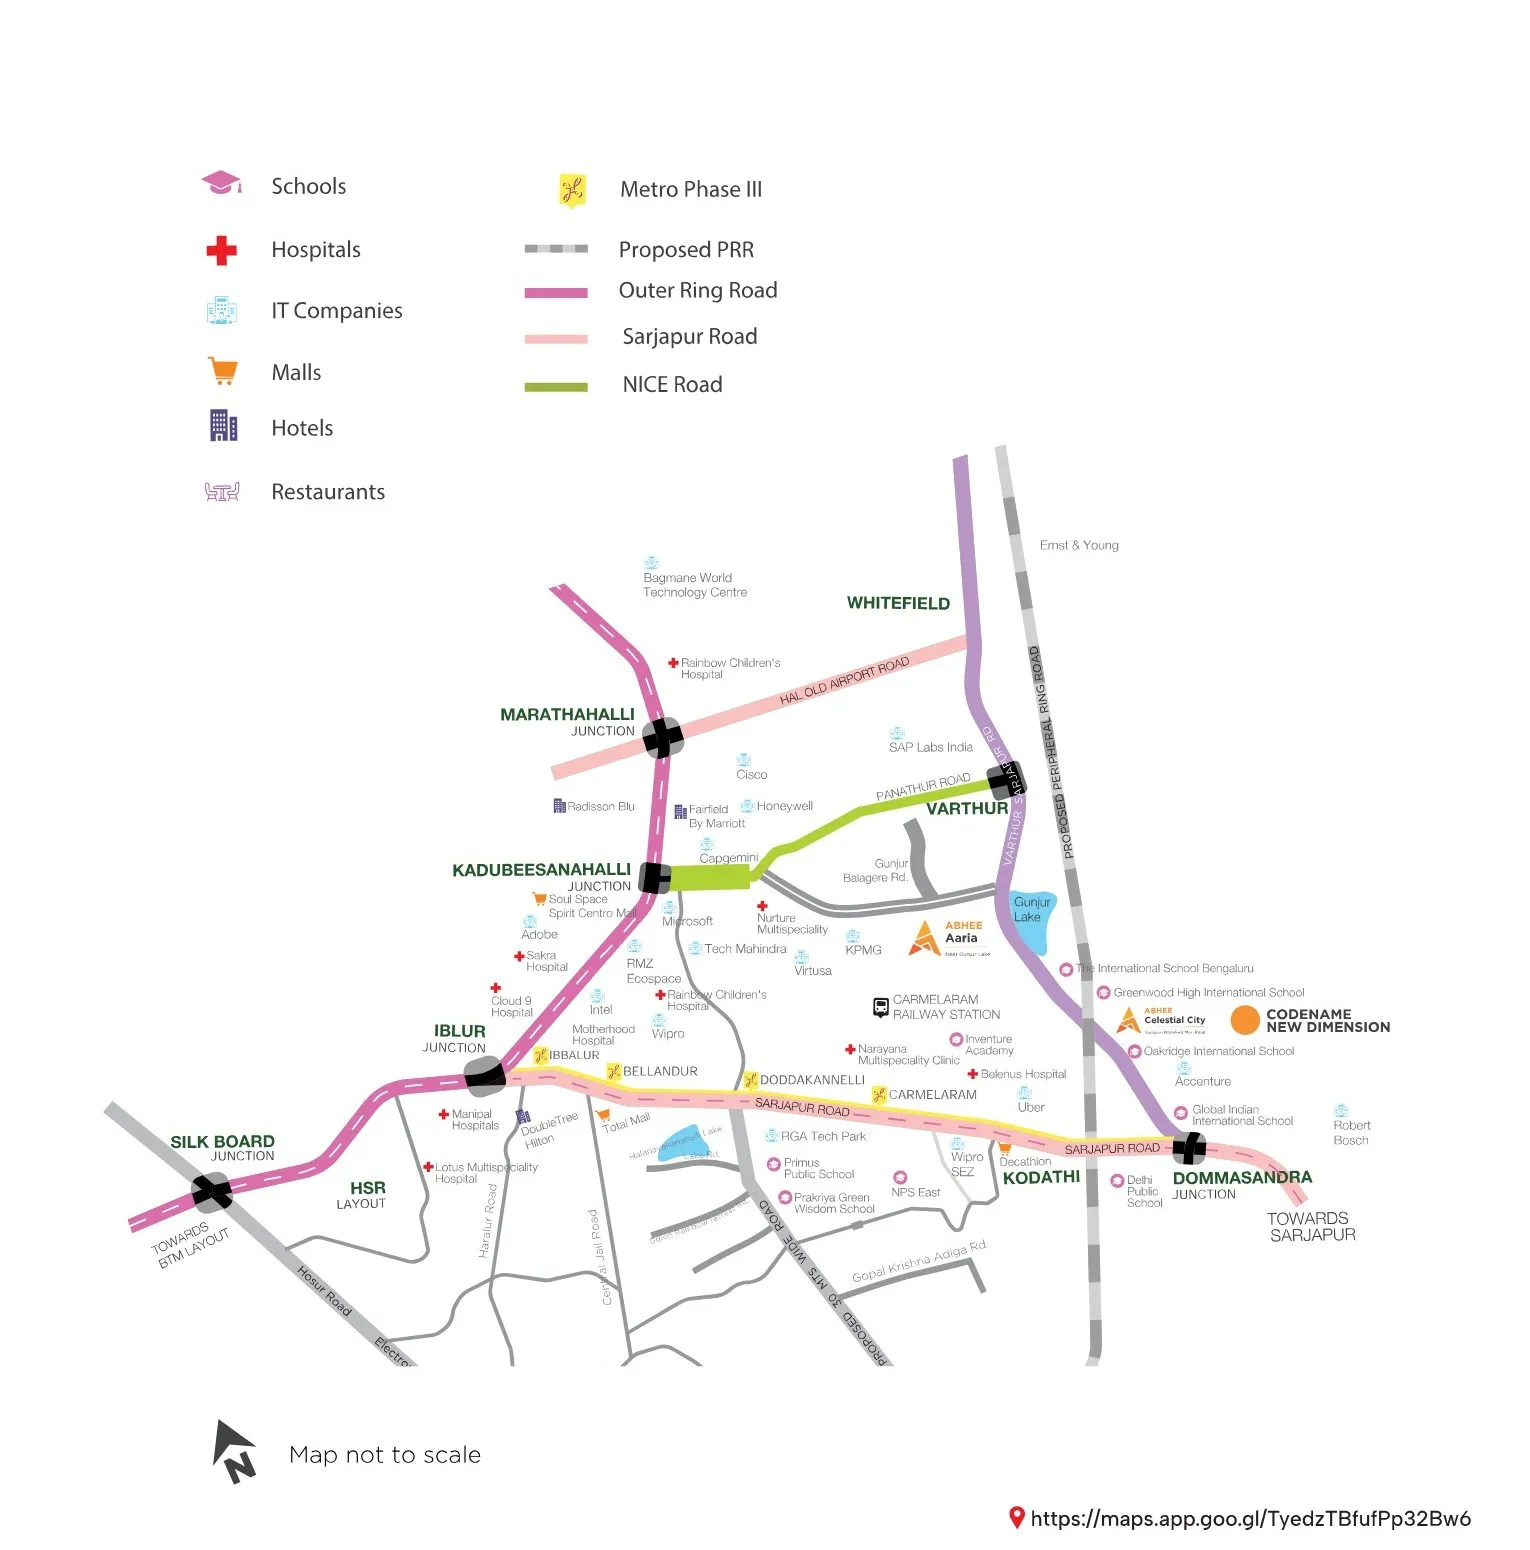
Abhee City Urban Glenn Phase 2 is located in Thigalachowdenahalli village, within the Sarjapura Hobli of Anekal Taluk, Bengaluru Urban (PIN 560087), off the Varthur–Sarjapur Road in East Bangalore, near Greenwood High International School. Buyers commonly describe the area using nearby localities like Gunjur, Dommasandra, Varthur, and Sarjapur Road, which are useful reference points instead of the official address. This location offers easy access to ITPL, RGA Tech Park, and the bustling Sarjapur Road IT corridor, with Carmelaram and Dommasandra close by.
Distances listed below are approximate, measured from the township’s location.
Transport & Key Locations
Varthur – 3.5 km | 10 mins
Kodathi – 4 km | 10 mins
Bellandur – 7.5 km | 20 mins
Marathahalli Junction – 9.5 km | 25 mins
Whitefield – 8 km | 20 mins
HSR Layout – 11 km | 30 mins
Silk Board Junction – 12 km | 35 mins
Major Roads & Infrastructure
Sarjapur Road – 2 km | 5 mins
Proposed Peripheral Ring Road (PRR) – 6 km | 15 mins
Outer Ring Road (ORR) – 8 km | 20 mins
HAL Old Airport Road – 10 km | 25 mins
NICE Road – 18 km | 45 mins
Proposed Namma Metro Phase 3A – Future connectivity
IT Companies & Tech Parks
RGA Tech Park – 6 km | 15 mins
Wipro SEZ – 6.5 km | 15 mins
Capgemini – 7.5 km | 20 mins
Primus Tech Park – 7.5 km | 20 mins
Microsoft – 9 km | 25 mins
Robert Bosch – 10.5 km | 30 mins
Bagmane World Technology Centre – 11 km | 30 mins
Schools & Educational Institutions
Greenwood High International School – 50 m | 1 min walk
Inventure Academy – 500 m | 2 mins drive
Global Indian International School – 600 m | 2–3 mins drive
International School Bangalore (TISB) – 1.3 km | 5 mins drive
Oakridge International School – 2.3 km | 7 mins drive
VIBGYOR Green Wisdom School – 4.5 km | 12 mins drive
Hospitals & Healthcare
Nurture Multispeciality Hospital – 4.2 km | 12 mins drive
Lotus Multispeciality Hospital – 5 km | 14 mins drive
Narayana Multispeciality Clinic – 6 km | 15 mins drive
Rainbow Children’s Hospital – 7.5 km | 20 mins drive
Cloud 9 Hospital – 8 km | 22 mins drive
Manipal Hospital (Whitefield) – 8.5 km | 22 mins drive
Columbia Asia Hospital (Whitefield) – 8.5 km | 22 mins drive
Motherhood Hospital (Sarjapur Road) – 9 km | 24 mins drive
Sri Sathya Sai Hospital – 10 km | 26 mins drive
Malls, Shopping & Hotels
Decathlon – 5 km | 12 mins drive
Total Mall – 6 km | 15 mins drive
Soul Space Spirit Centro Mall – 7 km | 18 mins drive
Fairfield by Marriott – 7.5 km | 20 mins drive
Radisson Blu – 8.5 km | 22 mins drive
DoubleTree by Hilton – 9 km | 25 mins drive
Brookefield Mall (Whitefield) – 9.5 km | 24 mins drive
Phoenix Marketcity (Whitefield) – 10 km | 25 mins drive
Inorbit Mall (Whitefield) – 10.5 km | 26 mins drive
RERA Registration and Approvals
Abhee City Urban Glenn Phase 2 is officially registered with Karnataka RERA under the number PRM/KA/RERA/1251/308/PR/300926/008986. It is listed as Abhee City Urban Glenn Phase II, and the RERA completion date for this project is December 31, 2033.
| Detail | Information |
|---|---|
RERA Registration Number |
PRM/KA/RERA/1251/308/PR/300926/008986 |
Project Acknowledgement Number |
ACK/KA/RERA/1251/308/PR/190626/010344 |
Acknowledgement Date |
June 19, 2026 |
RERA Project Approval Date |
September 30, 2026 |
Possession Timeline |
December 31, 2033 |
Registered Project Name |
Abhee City Urban Glenn Phase 2 |
Promoter |
Abhee Ventures Private Limited |
BDA Approved Plan Number |
BDA/PA/ME/AA-5/TA-4/E/05/2026-27 |
BDA Plan Approval Date |
May 8, 2026 |
Land Litigation Declared |
None (non-litigation affidavit filed) |
TDR Applicable |
No |
Source of Water |
Borewell |
Conditions on the registration certificate: the promoter is required to put aside seventy percent of the money collected from buyers into a dedicated escrow account specifically for construction and land expenses. Additionally, they must provide quarterly updates on the project’s status within 15 days after each quarter ends.
To check any details, simply scan the QR code on the registration certificate or search for the project on the Karnataka RERA portal.
Abhee City Urban Glenn Phase 2 Construction Timeline and Project Schedule
Project start date (as per RERA)
July 10, 2026
Proposed completion date
December 31, 2033
RERA registration number
PRM/KA/RERA/1251/308/PR/300926/008986
The construction timeline for Abhee City Urban Glenn Phase 2 is aligned with the project schedule registered with RERA (No. PRM/KA/RERA/1251/308/PR/300926/008986). The project starts on July 10, 2026, with a target completion date of December 31, 2033, which is often referred to by buyers as the possession date.
Abhee City Urban Glenn Phase 2 Project Schedule (as filed with RERA)
Sub-Structure (July 2026 to January 2028)
his phase includes earthwork and site leveling, laying foundation footings, work up to the plinth level, basement flooring, and constructing retaining walls.
Super-Structure (August 2027 to February 2032)
Building the RCC/MS framed structure, along with masonry, plastering, installing doors and windows, and completing water supply, sanitary, and electrical work, plus flooring and railing/grill installation.
inishing Works (June 2031 to September 2032)
This final phase will cover the last touches, including electrical, water, and sanitary fittings, painting, fire-fighting systems, weatherproofing, elevation work, and landscaping.
Handover (by 31 December 2033)
This is the RERA-registered completion date.
*These dates are the ones filed with RERA and are just estimates, so they might change. For the most up-to-date information on construction status, feel free to reach out to our sales team or check out the project’s quarterly updates from RERA.
Frequently Asked Questions (FAQs) on Abhee City Urban Glenn Phase 2
1. What is Abhee City Urban Glenn Phase 2?
Abhee City Urban Glenn Phase 2, also known as Phase II, is the second phase of the 45-acre Abhee City Urban Glenn township. This phase features 1,000 apartments, offering both 2 and 3 BHK options spread across four towers, conveniently located near Sarjapur Road in Bengaluru. You might also see it referred to as Abhee Urban Glenn Phase 2 or Abhee City Urban Glen Phase 2.
2. Who is the builder of Abhee City Urban Glenn Phase 2?
The project is brought to life by Abhee Ventures Private Limited, which serves as both the developer and the RERA promoter.
3. Where is Abhee City Urban Glenn Phase 2 situated?
It is located in Thigalachowdenahalli village, part of Sarjapura Hobli in Anekal Taluk, Bengaluru Urban (PIN 560087), just off the Varthur–Sarjapur Road in East Bangalore, conveniently close to Greenwood High International School. Gunjur, Dommasandra, and Varthur are popular reference points in the area.
4. What is the pricing for Abhee City Urban Glenn Phase 2?
Prices start at around ₹1.24 Cr* and go up from there, with a base rate of ₹10,499 per sq. ft.* The final price can vary based on factors like the tower, floor level, direction, and layout.
5. What are the prices for 2 BHK and 3 BHK apartments in Phase 2?
2 BHK apartments start at around ₹1.24 Cr*, while 3 BHK options typically range from ₹1.52 Cr* to ₹1.79 Cr*, depending on their size and the number of bathrooms.
6. Is Abhee City Urban Glenn Phase 2 approved by RERA?
Yes, the project received its approval from Karnataka RERA on September 30, 2026, under the registration number PRM/KA/RERA/1251/308/PR/300926/008986.
7. What is the RERA number for Abhee City Urban Glenn Phase 2?
The RERA number is PRM/KA/RERA/1251/308/PR/300926/008986.
8. When was Phase 2 officially registered with RERA?
The application was acknowledged on June 19, 2026, and the project received its approval on the registration certificate dated September 30, 2026.
10. How many apartments and towers are included in Phase 2?
Phase 2 features a total of 1,000 apartments spread across four towers: Tower 11 has 214 apartments, Tower 12 has 286, Tower 13 also has 214, and Tower 14 rounds it out with another 286.
11. What configurations does Phase 2 offer?
Phase 2 features a selection of homes, including 2 BHK apartments (218 in total) and 3 BHK apartments (782 in total), with options for two or three toilets.
12. How large is the land area for Phase 2?
The land area for Phase 2 is approximately 7.76 acres.
13. What are the floor plans and carpet areas?
The 2 BHK apartments are sized between 1,181 and 1,183 sq. ft. SBUA, with carpet areas ranging from 779 to 785 sq. ft. Meanwhile, the 3 BHK options span from 1,448 to 1,703 sq. ft. SBUA, featuring carpet areas of 935 to 1,120 sq. ft. You can check out the detailed tower-wise plans in the floor plans section above.
14. What is the difference between Phase 1 and Phase 2?
Phase 1 includes 566 apartments in 3 towers, with options ranging from 2 to 4.5 BHK. Meanwhile, Phase 2 offers 1,000 apartments in 4 towers, featuring 2 and 3 BHK layouts. Each phase has its own RERA registration.
Explore More at Abhee City Urban Glenn
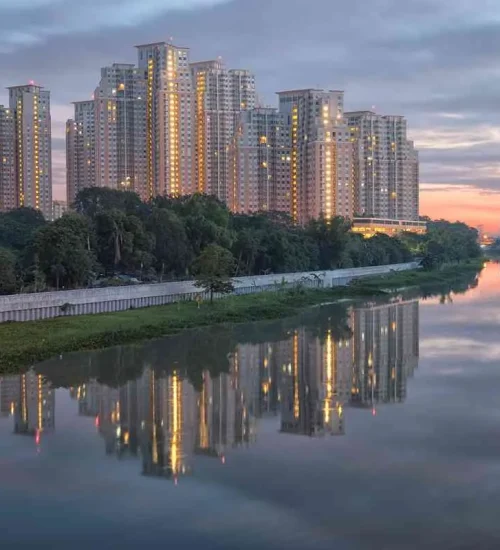
- 45-acre township
- 14 Towers (7 in Phases 1 and 2)
- 3000+ Total Units
- 2, 2.5, 3, 3.5 & 4.5 BHK Apartments
- 1,181 - 2,556 sq. ft. Unit Sizes
- Phases 1 & 2 RERA Approved
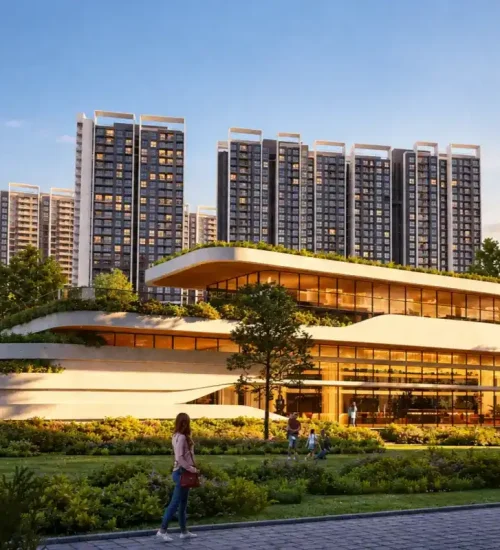
- ~6.05 acres
- 3 Towers
- 566 Total Units
- 2, 2.5, 3, 3.5 & 4.5 BHK Apartments
- 1,183 - 2,556 sq. ft. Unit Sizes
- PRM/KA/RERA/1251/308/PR/250826/008887
About Abhee Ventures
Established in 2009 under the leadership of R. Nagaraj Reddy, Abhee Ventures has transformed Bengaluru’s skyline with over 16+ successful projects. Known for “Turning Land into Landmarks,” Abhee is a BDA and RERA-compliant developer. Abhee Codename New Dimension (Phase 2 of Celestial City) continues this legacy with MIVAN construction technology and a focus on sustainable, theme-based urban living.
Address
SY NO.24/2 Sarjapura-Whitefield Main Road,
Adjacent to Greenwood International High School
Bengaluru, Karnataka, 560087