Abhee Codename New Dimension

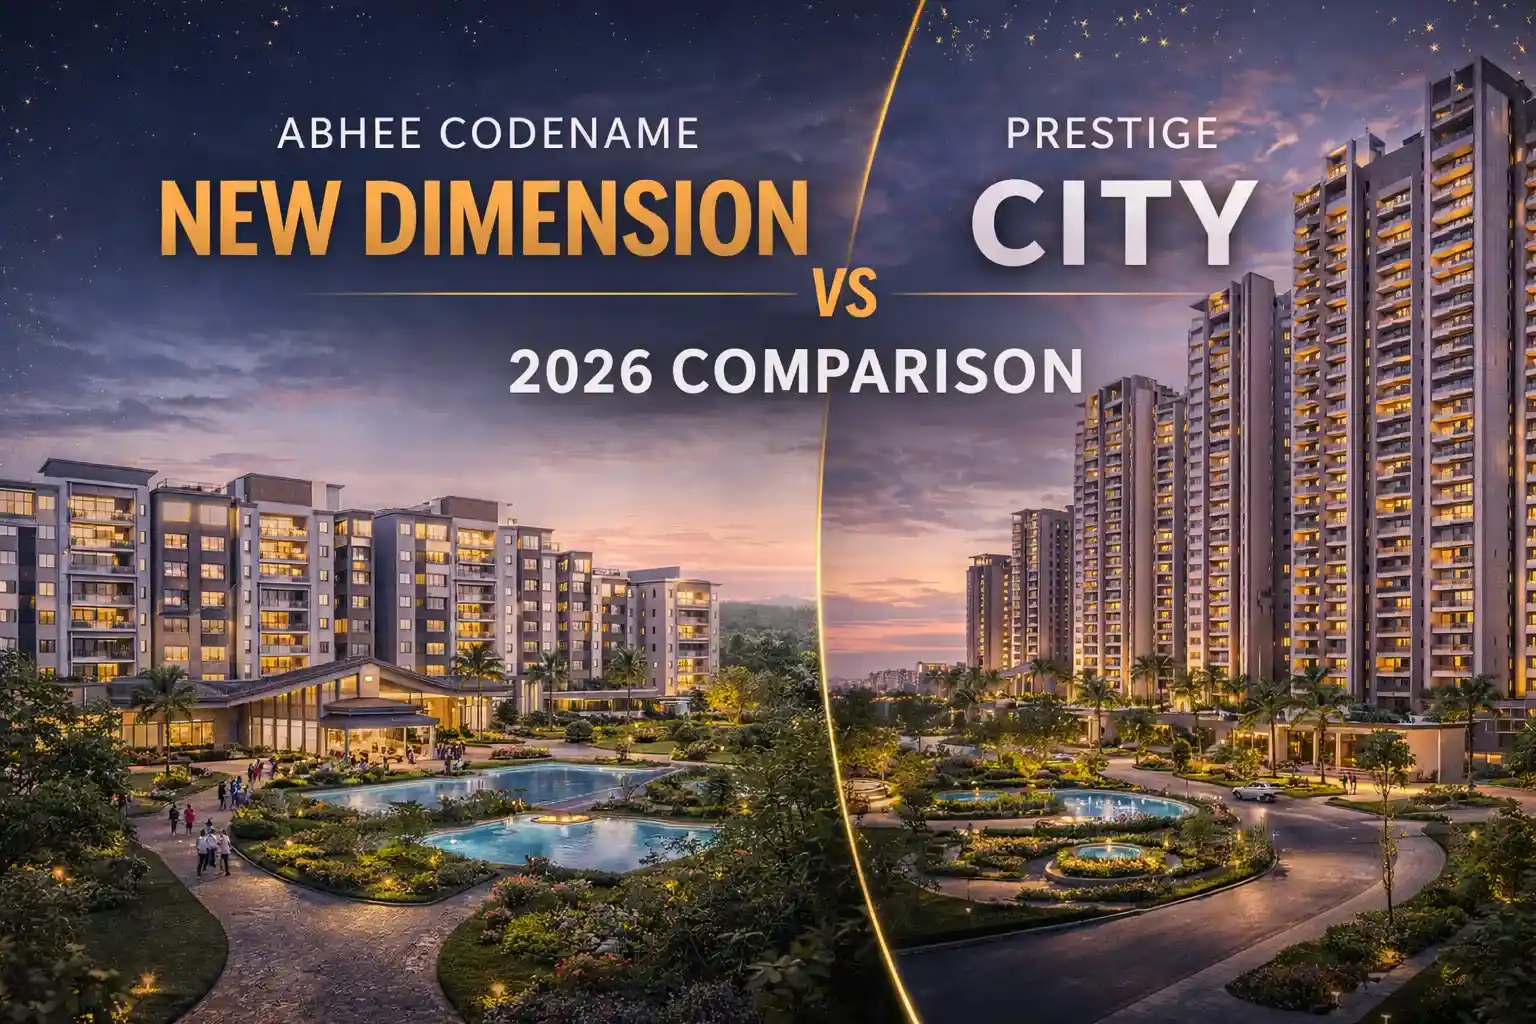
Abhee Codename New Dimension vs Prestige City: 2026 Comparison

abhee codename new dimension vs prestige city 2026 comparison

Register Your EOI Now / Book Your Site Visit

Abhee Codename New Dimension vs Prestige City: Complete 2026 Comparison

If you’re looking for a premium township on Sarjapur Road in 2026, you have probably narrowed it down to two key developments: Abhee Codename New Dimension and Prestige City. Both projects promise a luxurious lifestyle in East Bangalore’s booming corridor, but they target different buyer demographics and offer their own unique benefits.

After visiting both sites in March 2026 and examining their specifications, pricing, location benefits, and builder reputations, we’ve put together this thorough comparison to help you make an informed choice.

Quick Comparison Overview

Before we get into the details, let’s take a moment to highlight what makes these townships unique:

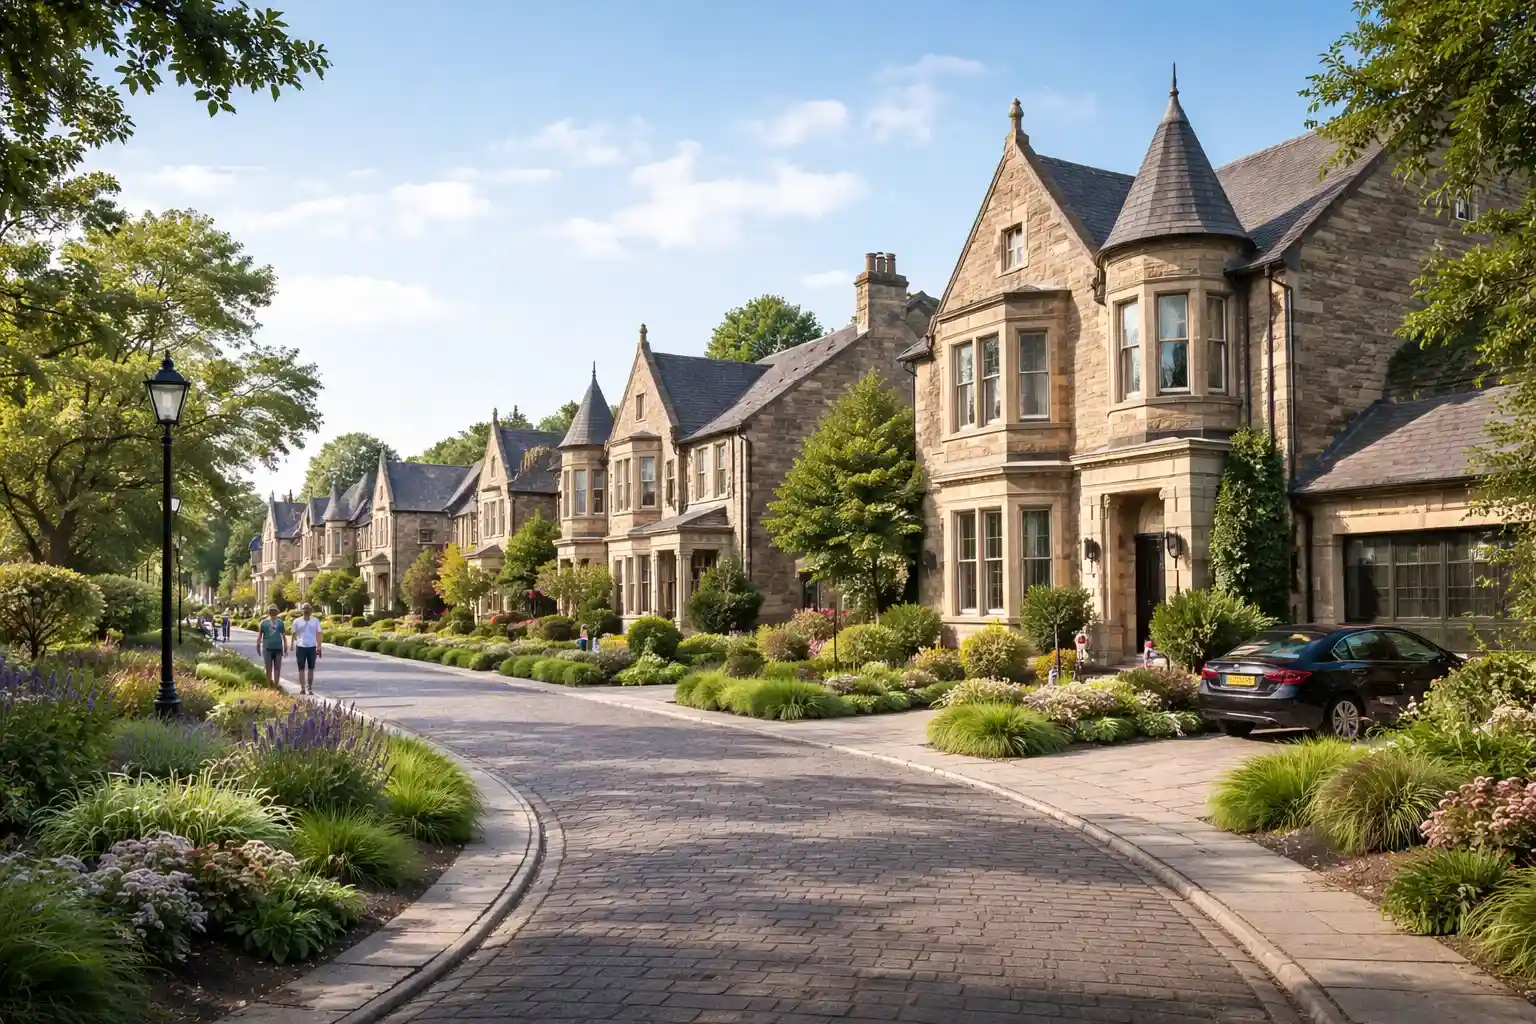
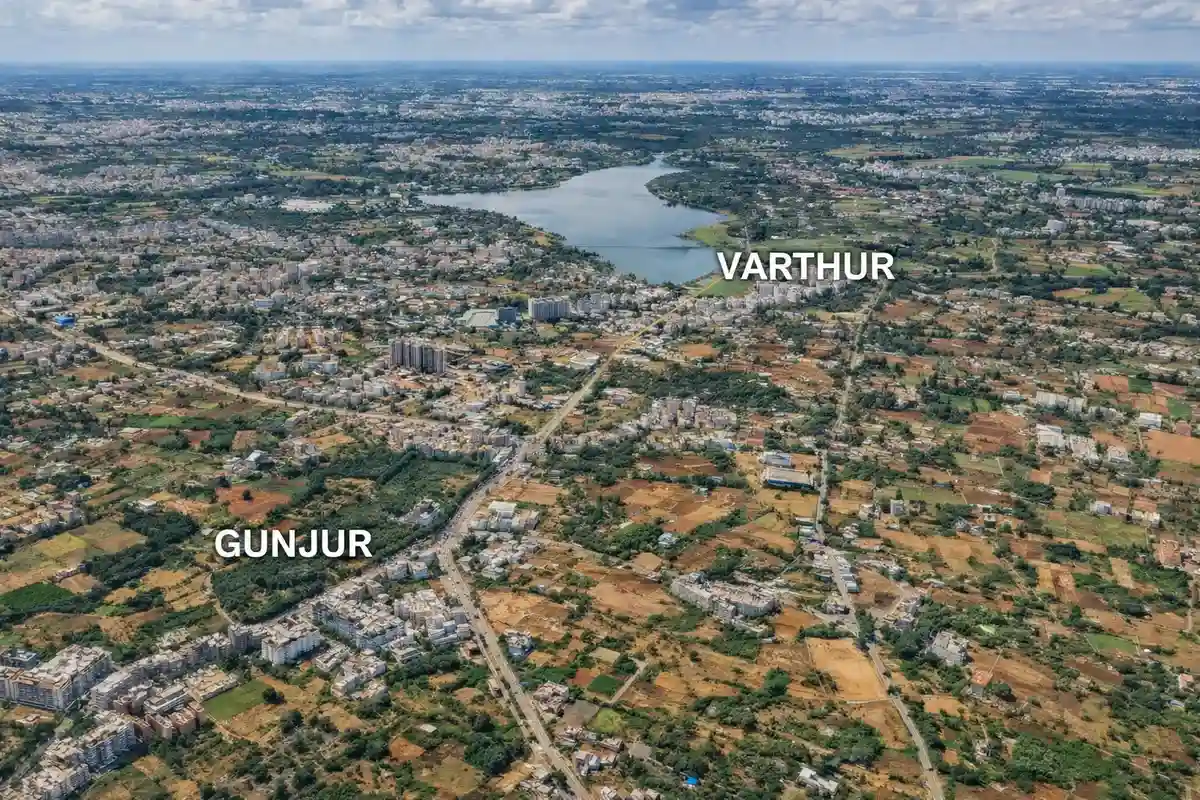
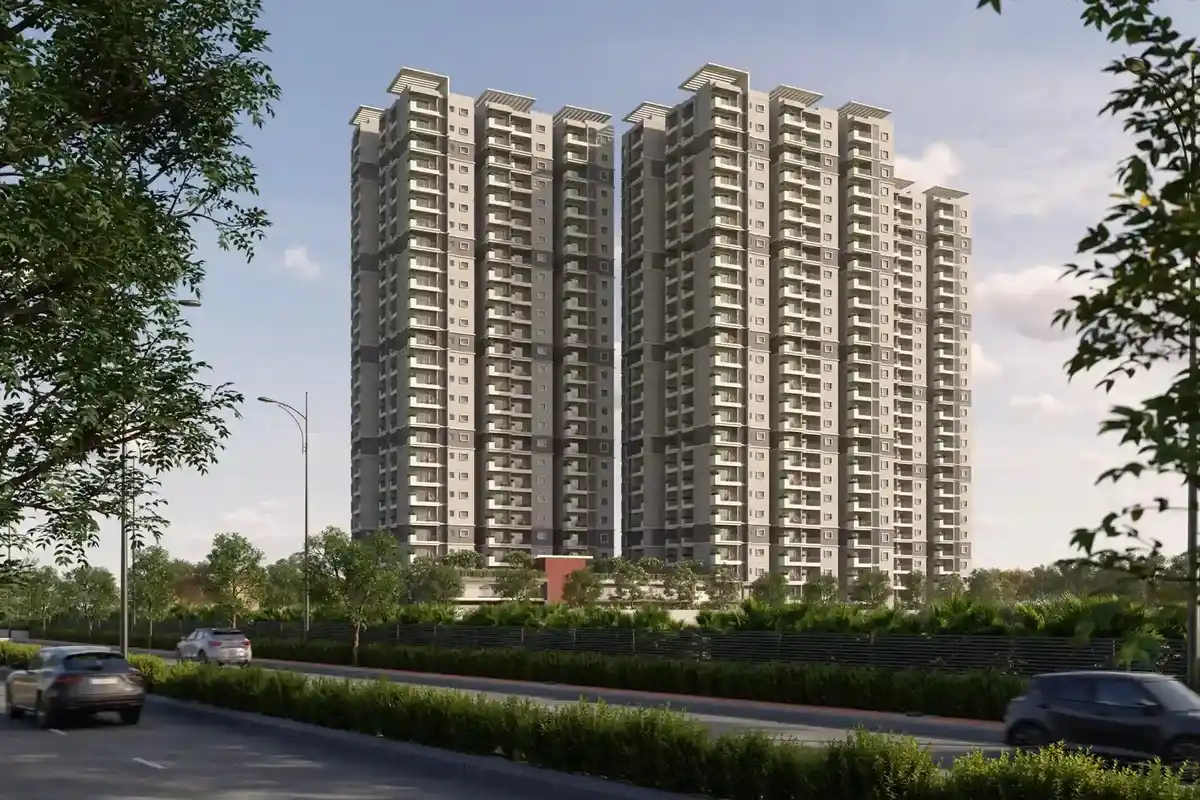
Abhee Codename New Dimension is a 45-acre Scottish-themed township in Gunjur, located on the Varthur-Sarjapur Road. With a starting price of ₹9,650 per sq.ft., this pre-launch project features a one-of-a-kind architectural style and is Bangalore’s first Scotland inspired residential community, offering a range of amenities across 14 towers.

Located in Yamare Village (Sarjapur), Prestige City is a massive 180-acre integrated township that features a diverse range of residential, commercial, and lifestyle areas. It’s one of the biggest projects from Prestige Group in East Bangalore, with prices beginning at approximately ₹8,500-₹9,200 per sq.ft.

The key difference? It’s all about scale versus specialization. Prestige City offers a self-sustaining city-within-a-city experience, while Abhee New Dimension is centered around curated community living with its thematic design.

Project Specifications: Side-by-Side Comparison

Parameter Abhee Codename New Dimension Prestige City
Total Area
45 acres
180 acres
Developer
Abhee Ventures
Prestige Group
Location
Gunjur, Varthur-Sarjapur Road
Yamare Village, Sarjapur
Project Status
Pre-Launch (EOI Open)
Multiple Phases (Some Ready, Some Selling)
Total Units
3,000+ apartments
10,000+ units (mixed-use)
Towers
14 high-rise towers
Multiple clusters across phases
Configuration
2, 2.5, 3, 3.5, 4.5 BHK
1, 2, 3, 4 BHK + Villas + Plots
Unit Size Range
1,180 – 2,600 sq.ft.
650 – 3,500 sq.ft.
Price per Sq.ft.
₹9,650 – ₹9,999
₹8,500 – ₹11,500 (phase dependent)
Starting Price
₹1.14 Cr*
₹75 Lakhs* (1 BHK)
Possession
2029-2030
2025-2028 (phase wise)
Theme
Scottish Highland Architecture
Mixed Urban Development
RERA Status
Under Process
Multiple RERA numbers per phase

*Prices are approximate and can change based on the phase, floor, and configuration.

Location Analysis: Connectivity & Micro-Market Positioning

Abhee Codename New Dimension Location Advantages

Situated in Gunjur on the Varthur-Sarjapur Road, Abhee offers some impressive location benefits:

    • Just 50 meters from Greenwood High International School – making those school runs super easy
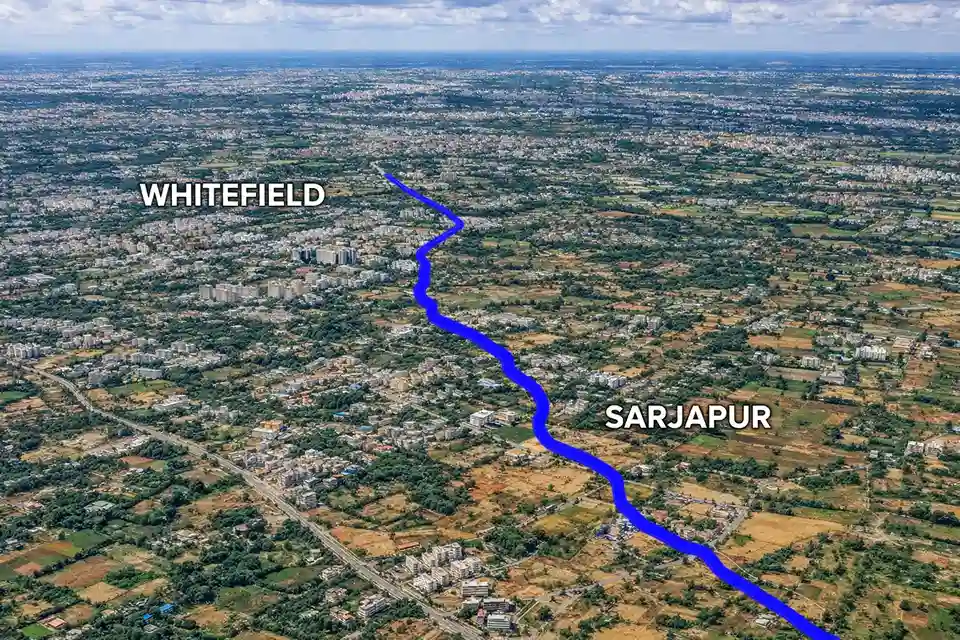
    • Mid-Corridor Advantage – great access to both Whitefield (8 km) and Sarjapur Road (2 km)
    • Close to IT Hubs – RGA Tech Park (6 km), Wipro SEZ (6.5 km), and ITPL (9 km) are all within a quick 15-25 minute drive
    • Growing Infrastructure – the proposed PRR is just 6 km away, and CDP road widening is currently underway

Site Visit Observation (March 10, 2026): The Gunjur Varthur micro-market has seen significant improvements, with wider roads, new commercial developments, and much less traffic congestion compared to our visits in 2024. The area around Greenwood High is also experiencing a rise in premium residential projects.

Prestige City Location Advantages

Situated in Yamare Village on Sarjapur Main Road, Prestige City presents:

    • A Generous Land Parcel – 180 acres that promote complete self-sufficiency
    • Sarjapur Main Road Frontage – Direct links to ORR and Electronic City
    • Retail Integration – On-site commercial and retail areas
    • Established Micro-Market – Yamare has seen residential growth before Gunjur

Site Visit Observation (March 8, 2026): The sheer size of Prestige City is truly striking, but getting around between different phases does require some internal driving. The active retail areas and early-phase residents create a welcoming “lived-in” atmosphere that you often miss in pre-launch projects.

Connectivity Comparison

Destination From Abhee New Dimension From Prestige City
Whitefield
8 km / 20 mins
12 km / 30 mins
ORR (Bellandur)
7.5 km / 20 mins
5 km / 15 mins
Electronic City
18 km / 40 mins
12 km / 30 mins
HSR Layout
11 km / 30 mins
8 km / 25 mins
Marathahalli
9.5 km / 25 mins
13 km / 35 mins
Sarjapur Main Road
2 km / 5 mins
On Main Road

Verdict: Abhee offers better access to Whitefield, while Prestige is more convenient for ORR and Electronic City. Your choice should really depend on where your office is located.

Price Comparison: Pre-Launch vs Established Phases

Abhee Codename New Dimension Pricing

    • 2 BHK (1,180 sq.ft.) – ₹1.15 Cr* (₹9,745 per sq.ft.)
    • 2.5 BHK (1,475 sq.ft.) – ₹1.44 Cr* (₹9,763 per sq.ft.)
    • 3 BHK Comfort (1,545 sq.ft.) – ₹1.50 Cr* (₹9,709 per sq.ft.)
    • 3 BHK Luxury (1,645-1,755 sq.ft.) – ₹1.59-1.69 Cr* (₹9,667-9,630 per sq.ft.)
    • 3.5 BHK Presidential (2,000 sq.ft.) – ₹2.00 Cr* (₹10,000 per sq.ft.)
    • 4.5 BHK Presidential (2,535 sq.ft.) – ₹2.54 Cr* (₹10,020 per sq.ft.)

Before the official launch, getting in on EOI registrations can save you around 10-15% compared to the launch prices. Looking at Abhee’s past projects, like Celestial City Phase 1, we saw an average appreciation of 12-18% in just the first six months after launch.

Prestige City Pricing (Phase Dependent)

Prestige City has a pricing structure that varies quite a bit depending on the phase:

    • Phase I (Delivered) – Resale prices range from ₹11,000 to ₹13,500 per sq.ft.
    • Phase II-III (Selling) – Prices are between ₹9,500 and ₹10,800 per sq.ft.
    • Eden Park (Ongoing) – For select inventory, prices fall between ₹8,500 and ₹9,200 per sq.ft.
    • Newer Phases – Expect to pay around ₹10,500 to ₹11,500 per sq.ft.

Current Opportunity: The Eden Park phase presents a great chance with competitive entry pricing, similar to Abhee’s pre-launch rates, but with quicker possession timelines (2025-2026 compared to 2029-2030).

Price Analysis: Which Offers Better Value?

For Immediate Possession Seekers: Prestige City has options that are ready to move into or almost complete, which means you can settle in faster. This is a great option if you’re currently renting and want to stop those rent payments sooner rather than later.

For Immediate Possession Seekers: Abhee’s pre-launch pricing is a fantastic way to get in at a lower entry point, with the chance for appreciation over the next 18 to 24 months before you take possession. Just keep in mind that there are risks associated with construction delays.

Expert Insight: Our review of more than 50 projects along Sarjapur Road since 2020 shows that pre-launch discounts typically fall between ₹800 and ₹1,200 per sq.ft. when compared to launch prices. Right now, Abhee’s rates indicate a possible ₹11,000 to ₹11,500 per sq.ft. at the official launch, tentatively scheduled for April 2026.
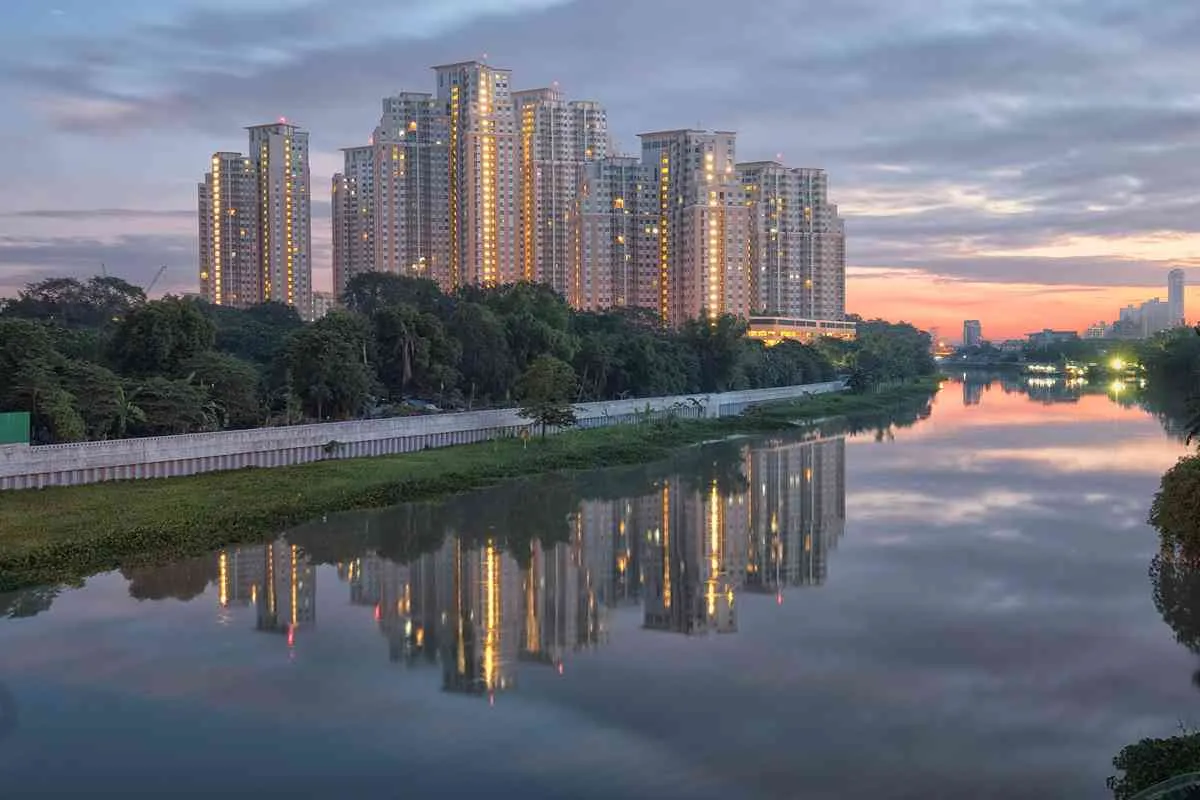
abhee codename new dimension long view
Abhee Codename New Dimension Lakeview

Amenities Breakdown: 100+ vs City-Scale Infrastructure

Abhee Codename New Dimension Amenities

The Scottish theme isn’t just about the architecture; it’s also reflected in the landscape and amenities we provide:

Signature Features:

    • A rare 3-acre integrated golf course within a residential township
    • A large man-made lake featuring lovely waterfront promenades
    • Four clubhouses that together span over 1.5 lakh sq.ft.
    • Landscaping inspired by the picturesque Scottish highlands
    • A jogging track stretching 3-4 km and a 2 km cycling track
    • A dedicated school zone right on campus

During Our Site Visit: The master plan showcases a deliberate zoning strategy- residential clusters are separated by lush green buffers, and clubhouses are ideally placed just a 5-7 minute walk from any tower.

Prestige City Amenities

Prestige City is a sprawling 180-acre integrated township that features:

Signature Features:

    • Multiple clubhouses located throughout the different phases
    • Commercial and retail spaces (opening soon in the early phases)
    • Schools and healthcare facilities (either in the planning stages or under construction)
    • A range of swimming pools and sports courts
    • Large parks and themed gardens
    • An internal road network designed with dedicated paths for pedestrians

During Our Site Visit: The operational commercial area (Forum Prestige City) enhances convenience but also leads to increased traffic within the township. Early-phase residents we spoke to valued the retail access but mentioned the rise in vehicle movement.

Amenity Density Comparison

Amenity Type From Abhee New Dimension Prestige City
Land Per Unit
~1,450 sq.ft. (45 acres / 3,000 units)
~1,960 sq.ft. (180 acres / 10,000 units)
Golf Facility
Yes (3-acre course)
Limited golf putting greens
Clubhouse Area per 1000 Units
~50,000 sq.ft.
~30,000 – 40,000 sq.ft.
On-Campus Retail
Planned (limited)
Operational (extensive)
Water Features
Large central lake
Multiple smaller water bodies

In summary, Abhee is dedicated to providing a range of curated lifestyle amenities such as golf, lakes, and themed environments. Conversely, Prestige focuses on urban convenience, seamlessly integrating retail, commercial, and healthcare facilities.

Builder Track Record & Delivery History

Abhee Ventures

    • Established: 2009
    • Completed Projects: 16+
    • Known For: MIVAN construction technology and timely deliveries in the mid-segment

Relevant Projects

    • Abhee Celestial City Phase 1 (Adjacent to Codename New Dimension) – Delivered right on schedule
    • Abhee Eden Vista – Strong resale potential
    • Abhee Nandishwara Jakkur – Receives positive feedback from buyers

Credibility Check

  • Our research reveals that Abhee’s average delivery delay is around 4-8 months, which is quite favorable compared to the industry standard of 8-14 months in Bangalore. Customer reviews often mention the high quality of construction and responsive post-sales service.

Prestige Group

    • Established: 1986
    • Projects Completed: More than 280 across residential, commercial, retail, and hospitality
    • Reputation: Renowned for premium positioning and large-scale integrated townships

Relevant Projects

    • Prestige Lakeside Habitat (Varthur) – Strong appreciation
    • Prestige Shantiniketan (Whitefield) – A premium benchmark
    • Prestige Song of the South (Begur) – Award-winning design

Credibility Check

Prestige’s brand usually commands an 8-12% premium over similarly located competitors. Delivery timelines can vary—larger projects might face delays of 10-15 months, but they consistently deliver high quality.

Final Thoughts

Prestige is known for its established brand trust and resale value, while Abhee focuses on execution and offers a better price-to-value ratio.

Investment Perspective: ROI & Resale Potential

5-Year Appreciation Projection

Considering corridor growth trends and the performance of developers, here’s what we can anticipate:

Abhee New Dimension

    • Entry Price: ₹9,650-₹10,000 per sq.ft. (Pre-launch)
    • Projected 2031 Price: ₹14,500-₹16,000 per sq.ft.
    • Potential Appreciation: 45-60%
    • Rental Yield (starting 2030): 3.5-4.2% annually

Prestige City

    • Entry Price: ₹9,500-₹11,500 per sq.ft. (varies by phase)
    • Projected 2031 Price: ₹15,000-₹17,500 per sq.ft.
    • Potential Appreciation: 35-52%
    • Rental Yield (current phases): 3.2-3.8% annually

Why the Difference?

Abhee’s pre-launch phase really captures the excitement of construction, while Prestige’s ready or near-ready phases miss that moment but allow for quicker rental income.

Resale Market Dynamics

Prestige City Advantage

With a well-established brand, buyers are often willing to pay a 5-8% premium in the resale market. Early-phase units, set to be delivered between 2024 and 2025, are already fetching resale rates of ₹11,500-₹13,000 per sq.ft.

Abhee New Dimension Risk/Reward

Although Abhee may not have the same brand recognition, which could slightly affect resale premiums, its unique Scottish theme and golf amenities could draw in specific buyers looking for something different.

Who Should Choose Which Project?

Consider Abhee Codename New Dimension If:

    • You’re interested in getting a pre-launch pricing advantage
    • You’re fine with waiting until 2029-2030 for your new home
    • You value a unique architectural identity and thematic design
    • You prioritize amenities like a golf course and a large lake
    • You work in the Whitefield/ITPL area
    • You prefer a mid-sized township that feels less crowded and more community-oriented
    • You have school-age children and want to be near Greenwood Hig

Choose Prestige City If:

    • You’re looking to take possession within the next 12 to 24 months (check the available phases).
    • You value a reputable brand that has a strong resale track record.
    • You prefer a community with city-scale infrastructure that includes retail and commercial spaces.
    • You work in the ORR/Electronic City corridor.
    • You want to enjoy amenities and a lively community from the very first day.
    • You like having a range of unit options, from cozy 1 BHKs to spacious villas.
    • You prioritize a brand that holds its value for future resale.

Final Verdict: Which Option Should You Choose?

There’s no definitive “better” choice, it really depends on your timeline, budget, and what’s most important to you.

For the Best Value & Thematic Experience: Abhee Codename New Dimension features excellent pre-launch pricing, a unique Scottish identity, and a selection of curated amenities. It’s perfect for patient investors and professionals in the Whitefield corridor.

For Brand Trust & Quick Possession: Prestige City offers a strong resale credibility, various phase options, and integrated urban infrastructure. It’s ideal for those who need to move in quickly and work along the ORR corridor.

Our Recommendation Process

    • Visit both projects (make sure to schedule multiple visits at different times)
    • Calculate how long it takes to commute to your actual office
    • Verify RERA approvals and check the CC/OC status for the Prestige phases
    • Compare the total costs (registration, PLC, and maintenance projections)
    • Evaluate how well the builder communicates during site visits
    • Test the commute during peak hours

Both options are great investments in East Bangalore’s growth corridor. Your decision should reflect your specific work location, timeline for possession, and lifestyle preferences. Yet another project to consider in the Gunjur corridor of East Bangalore is Myhna Vistara.

Next Steps

    • Schedule Site Visits: Take a look at both projects before making your choice.
    • Financial Planning: Weigh the EMI, registration fees, and maintenance costs.
    • Loan Pre-Approval: Verify your eligibility with your chosen bank.
    • RERA Verification: Check the approval status on the official RERA website.

Register for Abhee Codename New Dimension EOI below

Frequently Asked Questions (FAQs) On Abhee New Dimension vs Prestige City 2026 Comparison

1. Which project has better potential for price appreciation?

Abhee Codename New Dimension is projected to have a price appreciation potential of 45-60% by 2031, while Prestige City’s established phases are expected to see a 35-52% increase. However, keep in mind that Abhee comes with a higher risk regarding construction timelines.

2. Is Prestige City's brand worth paying 10-15% more?

Prestige’s brand usually brings in resale premiums ranging from 5-8% in East Bangalore. If you plan to sell within 7-10 years, that brand value can really justify the extra 10-15%. But if you’re looking at a longer investment (15 years or more), you’ll want to focus more on the location and amenities rather than just the brand name.

3. Which location is better for IT professionals?

If you work in Whitefield or ITPL, Abhee is a great fit for you (just 8-9 km away, about 20-25 minutes). On the other hand, if your office is near ORR, Ecospace, or Electronic City, Prestige might be the better choice (within a 5-12 km range). Make sure to consider your specific office location.

4. What about construction quality?

Both constructions are of high quality- Abhee uses MIVAN technology, which is known for being faster and more precise, while Prestige opts for traditional RCC with excellent finishes. It’s worth visiting both locations to compare their specifications firsthand.

5. Which has better rental demand?

Prestige City is currently thriving with occupancy rates exceeding 90% and monthly rents ranging from ₹40,000 to ₹55,000 for 3 BHK homes. Abhee’s rental market is expected to grow after 2030, but its proximity to Greenwood High is already drawing in IT families.

6. Can I easily get a home loan for both?

Prestige City has a pre-approved status with most banks, which means approvals are quicker and easier. On the other hand, Abhee requires RERA documentation during the Expression of Interest phase, but once it launches, major banks like SBI, HDFC, and Axis will offer financing.

Recent Posts

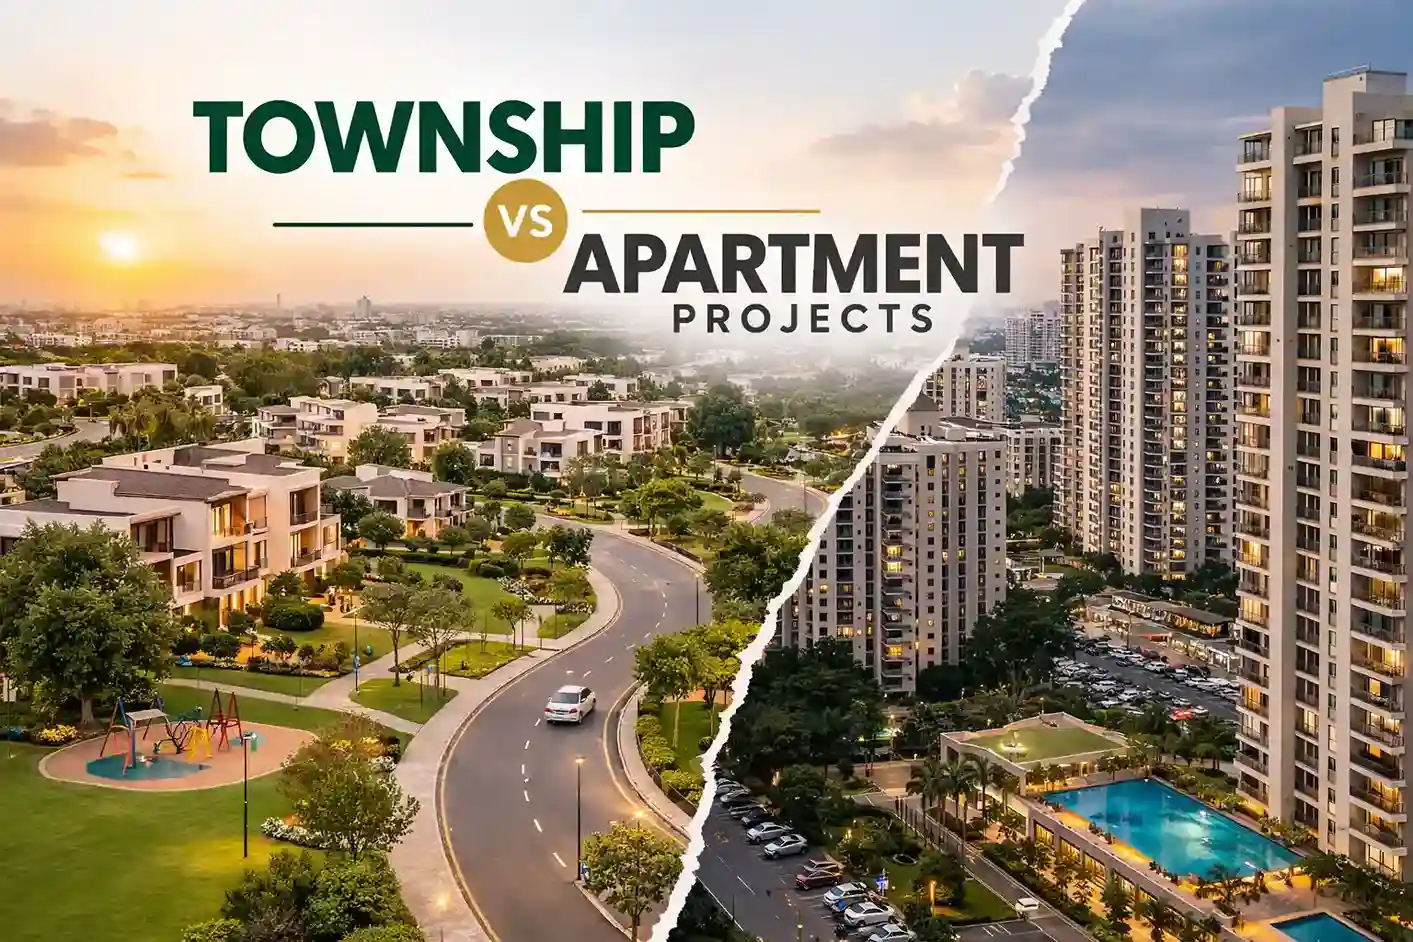
Townships vs Apartment Projects: Key Differences in Planning, Lifestyle & Long-Term Value

township vs apartment projects east bangalore

Register Your EOI Now / Book Your Site Visit

townships vs apartment projects east bangalore

Urban residential development has seen some major changes over the last twenty years. As cities grow and the demand for housing rises, today’s buyers are taking a closer look at various types of residential communities before settling on a long-term choice. A common question that comes up for homebuyers is the difference between a township and an apartment project.

While both options offer residential living, they differ significantly in terms of planning scale, infrastructure, and lifestyle. Apartment projects tend to be more compact, built on smaller plots of land, while township developments are expansive, designed as large, integrated communities that include housing, recreational areas, and essential infrastructure all within one master plan.

Understanding the differences between these two formats can really help homebuyers make smart choices about long-term livability, community design, and future urban development.

Understanding Township Developments

A residential township is a large, well-planned community that covers a significant piece of land, usually anywhere from 30 acres to over 100 acres. Instead of just focusing on residential towers, township planning brings together a variety of features to create a self-sufficient living environment.

Typically, you’ll find:

    • groups of homes or apartment buildings
    • a network of internal roads
    • open green spaces
    • recreational facilities
    • community infrastructure like clubhouses and sports amenities

Because of their size, these developments are designed with long-term urban planning in mind, ensuring a balanced mix of built areas, parks, and community spaces.

In the rapidly growing residential corridors, these integrated developments are becoming increasingly popular. Recently, we have seen the rise of several Master Planned Townships in East Bangalore, indicating a shift towards larger residential planning on expansive land parcels.

What Defines a Standard Apartment Project?

A standard apartment project is often developed on smaller land parcels, typically between 1 and 10 acres, based on the location and zoning laws. These projects usually feature a limited number of residential towers that are arranged around shared amenities such as a clubhouse, parking areas, and landscaped spaces

The primary aim of apartment developments is to optimize land use in densely populated urban areas. Given that land is often limited in established neighborhoods, vertical construction helps developers accommodate more homes within smaller footprints.

Apartment projects typically share a few key characteristics, including:

    • centralized amenities
    • less open space than larger townships
    • straightforward internal layouts
    • tight-knit residential communities

These developments are usually ideal for locations where easy access to jobs and urban facilities is essential.

Land Parcel Size and Urban Planning Flexibility

A major factor that sets township projects apart from apartment developments is the size of the land parcel. With larger parcels, township developers can craft communities that offer more flexibility in their planning.

On the flip side, smaller apartment buildings tend to be situated close to one another due to space restrictions. This results in parking lots, driveways, and amenities all vying for the limited space available.

Townships, in contrast, give planners the ability to distribute land in a smart way across various uses, including:

    • residential clusters
    • recreational zones
    • landscaped parks
    • pedestrian pathways
    • community activity areas

This kind of spatial flexibility helps townships keep a lower perceived density and create more open spaces, even while supporting large residential populations.

Integrated Infrastructure in Township Communities

A key characteristic of township developments is their integrated infrastructure planning. Given that these communities are built on a larger scale, the infrastructure is thoughtfully distributed across the area instead of being concentrated in one location. 

Townships usually feature:

Multiple Amenity Zones

Instead of just one clubhouse, larger developments might have several recreational areas spread throughout the township.

Internal Road Networks

Wide internal roads facilitate better circulation and effectively separate pedestrian pathways from vehicle traffic.

Spacious Outdoor Areas

Parks, walking trails, and gardens are part of the design, inviting residents to engage in outdoor activities and socialize.

Recreational Facilities

Sports courts, jogging tracks, and activity zones are commonly found throughout the development.

These elements help cultivate a balanced community that enhances daily living for its residents.

abhee codename new dimension long view
Abhee Codename New Dimension Lakeview

Lifestyle Environment and Community Interaction

Township developments are typically designed to encourage community interaction and outdoor living. With open spaces, walking trails, and social gathering areas, residents are invited to engage with both their environment and their neighbors.

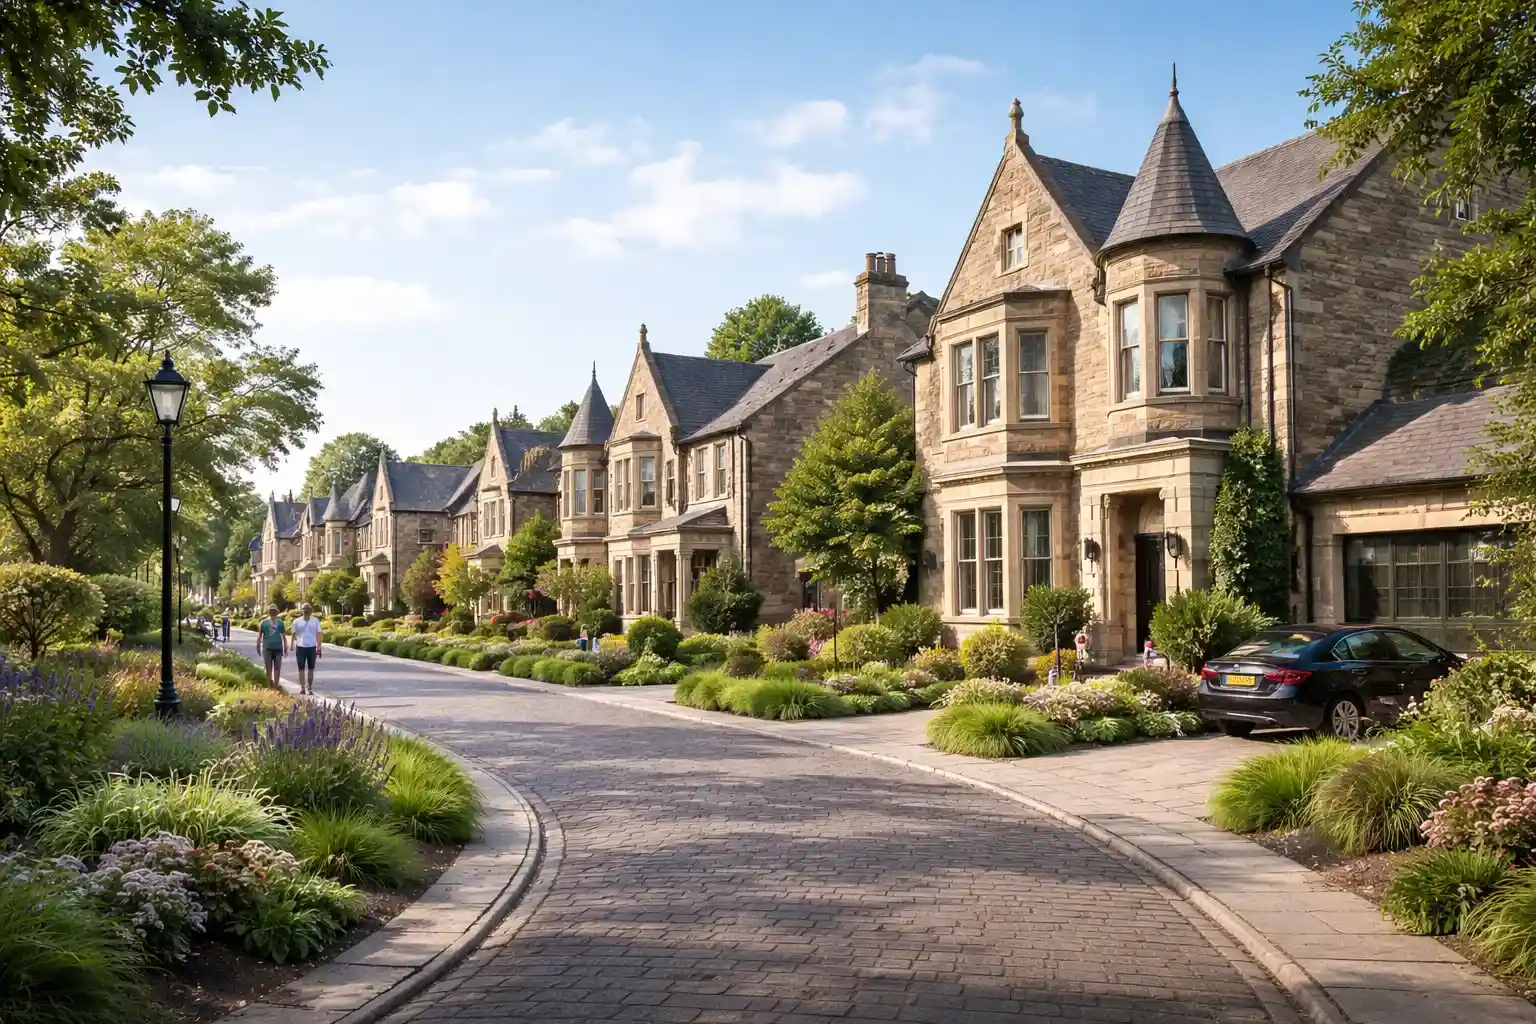
Many larger developments also incorporate distinct architectural or thematic elements to establish a recognizable identity. A great example is a Scottish-themed township in Bangalore, where the architecture, landscaping, and community spaces are all thoughtfully designed around a cohesive visual theme inspired by European planning.

In contrast, apartment projects tend to focus more on efficient layouts, which often means there’s less opportunity for expansive landscapes or thematic planning.

Long-Term Urban Growth and Township Development

Townships are frequently emerging in up-and-coming residential corridors, where there’s ample land and urban infrastructure is expanding. These regions often transition gradually from being on the outskirts to becoming vibrant residential hubs.

Large-scale developments in these areas are strategically planned with future urban growth in mind, ensuring they can support a larger population as time goes on.

Recent projects, such as Abhee Codename New Dimension, also introduced as Abhee Celestial City Phase 2 in Bengaluru’s eastern growth corridor, highlight the trend of township-scale planning across extensive land parcels. These initiatives demonstrate how integrated residential planning can harmoniously combine housing, community amenities, and landscape design within a cohesive framework.

Township vs Apartment Project: Key Differences Explained

Understanding the main differences between these two housing options can assist buyers in determining their priorities.

Feature Township Development Apartment Project
Land Size
Large land parcels (30+ acres)
Smaller parcels (1–10 acres)
Planning
Integrated community planning
Building-focused planning
Infrastructure
Distributed amenities and infrastructure
Centralized amenities
Extensive landscaped areas
Limited open space
Lifestyle Environment
Community-oriented with outdoor spaces
Compact urban living

Each type meets various residential needs, influenced by location, lifestyle preferences, and long-term planning goals.

How Homebuyers Can Evaluate the Right Option

When it comes to deciding between a township and an apartment project, there are a few important factors that buyers should consider.

Location and Accessibility

Properties that are situated near established urban areas might be smaller due to limited land availability, whereas township developments are typically found in growing residential zones.

Lifestyle Choices

For those who value open spaces, recreational facilities, and a sense of community, township living might be the better option.

Long-Term Development Potential

In regions where infrastructure is on the rise, it’s common to see an increase in township developments. This is because larger land parcels become accessible, paving the way for better planning.

This self-sufficiency is a big reason why townships are particularly attractive to NRI buyers. With amenities, security, and the maintenance of common areas handled at the community level instead of by individual apartment associations, there’s less pressure on owners to be physically present. Check out our NRI Buyers Guide for a comprehensive look at everything from booking remotely to the repatriation process.

Being aware of these elements can guide buyers in picking a residential setting that aligns with their future living goals.

The Future of Residential Planning

As urban areas continue to grow, the importance of creating balanced residential spaces will only increase. Township developments are a promising approach to this challenge, integrating housing with recreational amenities, landscaped areas, and community hubs.

In established cities where land is at a premium, apartment projects will still play a key role. However, as cities extend their reach, township developments are expected to gain traction in new residential corridors.

This evolution in residential planning highlights a significant shift in urban housing, moving from individual structures to more interconnected community environments.

Key Takeaways for Homebuyers

Township developments are expansive communities built with a focus on long-term planning and integration. 

Apartment projects, however, are more compact and tailored for dense urban living. 

The decision between a township and an apartment project ultimately depends on your lifestyle, location preferences, and your long-term living objectives. 

We’re noticing a trend where emerging residential corridors are embracing township-scale developments, thanks to available land and expanding infrastructure. 

Understanding these differences enables buyers to see residential communities not just as structures, but as thoughtfully planned environments that enhance everyday life.

For those interested in township living in Bangalore’s expanding growth corridors, projects such as Assetz Codename Sublime, Godrej Vanantara, and Brigade Whitefield Hoskote Road showcase the innovative approach to integrated residential planning that’s shaping the future of urban life in the city.a

Frequently Asked Questions (FAQs) On Township vs Apartment Projects

1. What is a township in real estate?

A township is essentially a large-scale residential area created on a vast piece of land, designed with a comprehensive plan in mind. These communities typically encompass homes, necessary infrastructure, recreational facilities, and green open spaces, all harmoniously integrated.

2. How is a township different from an apartment project?

The primary difference is in their size and planning approach. Townships are expansive developments that cover large land parcels with a variety of infrastructure and amenities, while apartment projects are generally smaller, featuring centralized amenities and more compact layouts.

3. Are township projects better than apartment projects?

It really depends on your location and personal lifestyle choices. Townships provide more spacious outdoor areas and a well-thought-out design, whereas apartment projects might offer closer access to existing urban amenities.

With cities expanding outward, there’s more land available in up-and-coming residential areas. This allows developers to create well-planned communities that seamlessly integrate homes, recreational facilities, and necessary infrastructure into one development.

5. What should buyers consider when choosing between a township and an apartment project?

Buyers need to weigh several important factors, such as location, connectivity, lifestyle choices, community size, and the long-term growth potential of the area. This will help them select the residential option that aligns best with their needs.

Recent Posts

Scottish-Themed Township in Bangalore: Design, Architecture & Planning Concept

scottish themed township in bangalore abhee new dimension

Scottish-Themed Township in Bangalore: Concept, Design & Community Planning

Register Your EOI Now / Book Your Site Visit

Over the past decade, urban residential development in Bengaluru has undergone a remarkable transformation. Once, we had basic apartment complexes, but now we’re seeing integrated residential communities with unique identities. A particularly interesting trend is the rise of Scottish-themed townships in Bangalore, where the design, landscaping, and community planning are all influenced by the charm and principles of Scottish heritage.

This isn’t just about adding a decorative flair; themed residential design aims to create a cohesive visual and experiential identity throughout the entire township. This means that architecture, landscaping, communal spaces, and pedestrian areas all work together to create a recognizable sense of place.

To understand how these themed developments are brought to life, we need to explore their architectural influences, planning principles, and the broader evolution of master-planned communities in Bengaluru.

What Is a Themed Residential Township?

A themed township is essentially a large residential community built around a cohesive architectural and landscape idea. Rather than having separate apartment buildings designed on their own, the whole development embraces a consistent design story.

The theme can draw inspiration from various sources, such as:

    • European architectural styles
    • Mediterranean living spaces
    • Victorian or colonial-era layouts
    • Cultural landscapes like quaint countryside villages

In these projects, the theme influences various aspects of development:

Architecture

The façades, rooflines, materials, and colors of buildings are designed with a specific style in mind.

Landscape Design

Gardens, walking trails, water features, and open spaces reflect the chosen design philosophy.

Community Spaces

Clubhouses, plazas, and recreational areas maintain the same aesthetic identity.

This integrated approach is usually feasible only in larger residential developments, where developers can coordinate planning across multiple areas rather than just focusing on isolated apartment towers.

The Inspiration Behind Scottish-Themed Living

When we think of Scottish architecture, it often brings to mind the charming historic towns and the breathtaking countryside of Scotland. This is especially true for areas famous for their stone-built villages, castle-like structures, and vast green landscapes.

Key elements that shape Scottish-themed design include:

Stone-based architectural textures

Traditional Scottish buildings often feature locally sourced stone, giving them a warm, earthy vibe.

Distinct rooflines

Steeply pitched roofs were a practical choice in the past, designed to handle the heavy rainfall and snow typical of northern climates.

Castle-inspired visual cues

Design elements like towers, arches, and vertical accents are often linked to the iconic Scottish castles and heritage structures.

Muted and natural color palettes

The exterior colors usually showcase shades of grey, brown, and natural stone, harmonizing beautifully with the surrounding landscapes.

In residential areas, these features are reimagined using modern construction methods, resulting in contemporary apartment buildings that still capture the essence of historical architecture.

Architectural Features That Shape Scottish-Inspired Communities

Bringing historical design inspiration into contemporary residential architecture involves a thoughtful adaptation process. Developers typically select certain stylistic elements instead of directly copying historic buildings.

Some architectural features that are often linked to Scottish-inspired developments include:

Stone-Inspired Exterior Finishes

Instead of relying on traditional stone masonry, contemporary buildings frequently utilize textured materials or cladding systems that replicate the look of stone façades.

Vertical Design Accents

Architectural styles may incorporate tower-like structures, arches, or vertical features that draw inspiration from castle silhouettes.

Structured Window Patterns

Traditional European buildings often featured symmetrical window arrangements and framed openings. These elements are often woven into themed residential façades.

Roofline Variations

While modern apartments seldom have steep roofs, design adaptations might include sloped features or decorative roof details that reflect the architectural style.

These design elements aim for more than just aesthetics; they help create a visually unified environment across the entire township.

Landscape Philosophy of Scottish-Inspired Townships

Architecture certainly sets the tone for how buildings appear, but it’s the landscape design that really enhances the experience within themed residential communities.

The Scottish countryside is celebrated for its lush green areas, tranquil water bodies, and charming walking paths. These traits guide landscape designers in crafting themed townships.

Typical features might include:

Large Central Greens

Spacious lawns and well-designed parks create inviting oases amid the hustle and bustle of city life.

Tree-Lined Walkways

Paths lined with trees and plants encourage people to get outside, move around, and engage with their neighbors.

Water Elements

Lakes, ponds, or tranquil water features often act as stunning focal points in landscape designs, adding beauty and serenity.

Garden Zones

Smaller, themed gardens and quiet areas offer residents a peaceful retreat within the community.

These landscape elements also serve practical functions, such as regulating local climates, improving air circulation, and providing visual relief in crowded urban areas.

Scottish stone architecture inspired residential streetscape with greenery

Community Planning in Large Themed Townships

Creating a themed township involves a level of planning that goes well beyond just a few residential towers. Urban planners usually break down large developments into various functional zones to make sure amenities and open spaces are evenly distributed.

Some common elements of this planning process include:

Residential Clusters

Apartment buildings are organized into clusters, all linked by internal roads and pedestrian pathways.

Recreational Zones

Sports courts, fitness areas, and activity spaces are thoughtfully positioned to ensure they’re easily accessible for all residents.

Social Infrastructure

Clubhouses, community halls, and gathering spots are spread throughout the township to avoid overcrowding in any one area.

Pedestrian Circulation

Well-thought-out pedestrian paths allow residents to traverse the community without depending entirely on vehicles.

This structured approach enables large developments to function like self-sufficient residential areas, providing a mix of housing, recreation, and opportunities for social interaction.

Why Themed Townships Are Gaining Popularity in East Bangalore

The eastern corridor of Bengaluru has been rapidly developing residentially, driven by the tech job market, infrastructure improvements, and an influx of professionals working in nearby IT hubs.

In light of this demand, developers are now focusing on larger land parcels that can host integrated residential communities instead of just standalone apartments.

Several factors are contributing to the growing trend of themed communities in this area:

Lifestyle Differentiation

Buyers tend to prefer developments that showcase unique identities rather than bland, uniform apartment complexes.

Scale of Development

With larger land parcels, developers can maintain consistent architectural styles and landscaping throughout entire neighborhoods.

Community Experience

Themed environments help cultivate a stronger sense of place, which can significantly enhance long-term satisfaction for residents.

You can see these trends in several master-planned townships in East Bangalore, where the design of buildings and landscaping is increasingly vital in shaping the identity of the community.

Interpreting Scottish-Inspired Design in Modern Bangalore Townships

Adapting European architectural influences to suit Bengaluru’s climate and building practices demands careful consideration. Contemporary themed developments often retain the visual language of historic designs while adjusting the structures for modern living.

Adaptations may include:

Climate-Responsive Materials

Construction materials are chosen for their ability to withstand tropical climates, all while preserving the desired visual appeal.

Contemporary Apartment Layouts

The layout of interiors is designed with modern living in mind, featuring open areas, smooth circulation, and ample natural ventilation.

Integrated Amenities

The master plan includes clubhouses, recreational spaces, and landscaped zones, ensuring they align with the overall theme.

As themed residential communities continue to evolve, we’re seeing some projects that really take these architectural ideas up a notch, expanding them to a township scale. One standout is Abhee Codename New Dimension, introduced as Bangalore’s first Scottish-themed township. The design of the buildings, the layout of the landscapes, and the community areas all draw inspiration from the rich heritage of Scotland. Also referred to as Abhee Celestial City Phase 2, this development signals a broader trend towards more design-centric residential townships in the thriving Whitefield–Sarjapur growth corridor.

Architecture as a Tool for Long-Term Community Identity

One of the major advantages of themed township design is that it fosters a recognizable community identity.

Unlike regular apartment complexes, where buildings often look the same as many others in the city, themed developments work to create a distinct architectural style that residents can relate to their neighborhood.

This identity can have a significant impact on various aspects of community life.

Sense of Place

People often build stronger emotional connections to places that feature a distinct architectural character.

Visual Cohesion

When the design of buildings, landscapes, and public spaces is consistent, it leads to a more harmonious urban environment.

Community Interaction

Carefully designed open spaces and pedestrian areas foster social engagement among community members.

Urban Landmark Value

Notable architecture and landscape design can make neighborhoods stand out as recognizable landmarks in growing urban corridors.

The Future of Themed Residential Development in Bengaluru

As Bengaluru continues to grow beyond its traditional city center, residential planning is increasingly leaning towards large, integrated developments rather than just standalone apartment towers.

Themed townships are one way to facilitate this change. By fusing architectural inspiration, landscape planning, and a focus on community, these developments aim to create more cohesive living environments in our rapidly urbanizing areas.

While the long-term success of any residential development ultimately hinges on infrastructure, location, and community management, architectural themes can significantly influence how these environments evolve over time.

In this light, the idea of a Scottish-themed township in Bangalore serves as a great example of how we can adapt global design inspirations into modern residential planning, adding to the rich diversity of urban communities in the city’s expanding eastern corridor. 

Frequently Asked Questions (FAQs) About Scottish-Themed Townships in Bangalore

1. What is a Scottish themed township?

A Scottish themed township refers to a residential development that draws inspiration from the traditional Scottish landscape and architecture. These developments typically showcase stone-inspired designs, structured rooftops, and beautiful green spaces, all carefully planned to foster a distinct sense of community throughout the township.

2. Are themed townships common in Bangalore?

Themed townships aren’t very common in Bangalore just yet. Most residential projects prioritize modern apartment styles without a distinct design theme. However, there’s a noticeable shift as larger integrated developments begin to adopt themed planning ideas, aiming to create unique living environments and a strong sense of community.

3. How is a township different from a typical apartment project?

A township is usually constructed on a much larger plot of land and is designed with integrated planning that encompasses residential clusters, landscaped areas, internal roads, recreational amenities, and community infrastructure. In contrast, standard apartment projects often consist of a few residential towers with minimal shared facilities.

4. Why do developers create themed residential communities?

Developers often turn to themed design concepts to give large residential projects a distinct personality. These architectural themes shape everything from building exteriors to landscaping and communal areas, creating a unified atmosphere that sets the community apart from typical apartment complexes.

5. Where are most themed residential townships located in Bangalore?

Most of the large residential townships are currently being developed in East Bangalore, particularly in the Whitefield–Sarjapur growth corridor. The combination of spacious land and growing infrastructure in this area has allowed developers to design integrated communities that showcase distinct architectural styles and landscaping.

6. What is Bangalore’s first Scottish themed township?

Bangalore’s first Scottish themed township is Abhee Codename New Dimension, which is also referred to as Abhee Celestial City Phase 2. This unique development showcases architectural styles inspired by Scotland, along with carefully designed landscapes and community layouts, all nestled in a large residential setting in East Bangalore.

Recent Posts

Work-Life Integration in IT Corridors: Living Near Ecospace, RMZ & ITPL in East Bangalore
work life integration and it corridor living in east bangalore

Work-Life Integration in IT Corridors: Living Near Ecospace, RMZ & ITPL in East Bangalore
Register Your EOI Now / Book Your Site Visit

What Defines IT Corridor Living in East Bangalore?

Living in the IT Corridor of East Bangalore means being part of vibrant residential communities that are conveniently close to major job hubs like Embassy Tech Village, RMZ Ecospace, International Tech Park Bangalore, and the expansive Electronic City area, usually within a 3 to 12 km range.

Unlike the central business districts that grew up naturally over time, East Bengaluru’s IT Corridor was carefully planned with tech parks and special economic zones. This thoughtful development led to homes sprouting up in response to job opportunities, rather than the usual outward spread from the city center.

Currently, this corridor features:

    • More than 4 to 5 lakh direct IT and tech-enabled jobs
    • A range of Grade A commercial campuses
    • Strong rental absorption figures
    • Steady demand for mid-to-premium housing

It’s important to understand this job-driven growth pattern when assessing the residential market in this region.

Employment Density: The Backbone of Housing Demand

In East Bengaluru, the demand for housing isn’t just a trend; it’s driven by solid employment opportunities.

Key employment hubs include:

    • Embassy Tech Village – Bellandur/ORR belt
    • RMZ Ecospace – ORR corridor
    • International Tech Park Bangalore – Whitefield
    • Wipro SEZ – Sarjapur Road
    • Electronic City – Hosur Road belt

These areas are home to major players like Infosys, Wipro, Accenture, SAP Labs, Cisco, JP Morgan, and Intel.

When jobs are spread out across various locations, residential development tends to create a “belt” instead of clustering in one spot. This is why the stretch between Whitefield and Sarjapur has evolved into a well-rounded residential corridor.

Commute Time Compression: Why Minutes Matter More Than Kilometres

In areas driven by technology, the time spent commuting tends to weigh more heavily on housing decisions than the distance itself.

0 - 3 km Radius

    • Higher prices
    • Severe congestion during peak hours
    • Frequent rental turnover
    • Limited availability of larger properties

5 - 8 km Radius

    • 20–35 minute commute during rush hour
    • More organized residential designs
    • Reduced noise and traffic
    • Better value for space

10 - 12 km Radius

    • Affordable ticket sizes
    • A bit longer commute (35–50 minutes during peak hours)
    • Increasing influence of infrastructure

This 5–8 km area often turns into the “work-life balance zone,” providing connectivity without the heavy congestion found on the ORR.

For those professionals working in the ORR tech parks but looking for bigger homes and township amenities, this mid-corridor location becomes quite appealing.

Hybrid Work Culture & Configuration Shift

From 2020 to 2024, the rise of hybrid work policies has had a major impact on housing demand.

Before 2020:

    • 2 BHK apartments were the most popular choice
    • Buyers preferred smaller price points
    • There was a strong preference for central locations

After 2020:

    • The share of 3 BHK apartments jumped to about 40–45% in new launches in East Bengaluru
    • Dedicated study spaces became increasingly popular
    • There was a growing emphasis on balconies and outdoor areas

Living in East Bangalore’s IT Corridor today means:

    • Workspaces that can adapt to your lifestyle
    • Internal areas for recreation
    • Amenities that build community connections
    • Less need to venture into the city for fun

Township-style developments along the corridor have responded to this shift with:

    • Multiple clubhouses for socializing
    • Jogging trails for fitness enthusiasts
    • Sports facilities for active lifestyles
    • Integrated green spaces that enhance the environment

Rental Stability in IT Corridors

One of the key signs that housing is supported by employment is the resilience of rental markets.

Looking at rental trends in East Bengaluru for the years 2025–2026, we see:

    • 2 BHK apartments going for ₹30,000–₹45,000 a month, depending on how close they are to the ORR or the Whitefield area.
    • 3 BHK units in premium gated communities range from ₹45,000 to ₹70,000 a month.

In the IT corridors, we typically observe:

    • Quicker tenant turnover
    • Shorter vacancy periods
    • Consistent rental growth year after year

This rental resilience helps keep residential markets stable, even during economic downturns.

Unlike speculative areas on the outskirts, IT-driven corridors maintain their occupancy rates because employment serves as a solid foundation.

Living Between Whitefield, ORR & Electronic City: The Strategic Middle

The Whitefield–Sarjapur area really stands out for its prime location.

From this spot, you can reach:

    • Whitefield ITPL belt: just 20–30 minutes away ORR
    • Ecospace zone: around 25–35 minutes
    • Electronic City Phase I: about 30–40 minutes (whether you take Hosa Road or the elevated corridor)

This three-way connectivity gives you plenty of options.

If you work at:

    • Embassy Tech Village
    • RMZ Ecospace
    • International Tech Park Bangalore

you can easily live in a central residential area without being tied down to just one job location.

This setup is much more advantageous than living in single-anchor micro-markets.

Strengthening the IT Corridor's Infrastructure

The corridor is being strengthened through:

    • The alignment of the Peripheral Ring Road (PRR)
    • Widening of the 150-ft CDP road
    • Ongoing metro network expansion

Infrastructure alone might not create demand, but it definitely boosts the attractiveness of job-driven corridors.

The combination of:

    • Employment density
    • Road network enhancements
    • Township-scale supply

results in sustainable residential ecosystems rather than just isolated apartment buildings.

Demand Evolution: From Rental Clusters to Ownership Corridors

2016–2019 :

    • Most IT employees were keen on renting close to ORR.

2021–2026 :

    • We’re seeing a noticeable shift from renting to owning homes within a 5–10 km radius.
    • Households with dual incomes are making bigger purchases.
    • Demand is stabilizing in well-planned residential areas.

This shift sheds light on the rise of large-scale developments along the Whitefield–Sarjapur corridor.

Projects like Abhee Codename New Dimension are a reflection of this broader trend in employment-driven housing, rather than just being random additions to the market.

Economic Resilience of IT Corridor Housing

Residential markets linked to employment corridors demonstrate:

    • A quicker recovery after downturns
    • Lower levels of unsold inventory
    • More consistent absorption cycles

East Bengaluru’s IT scene is quite diverse, featuring:

    • Tech parks along the ORR
    • The bustling Whitefield ITPL
    • Clusters in Electronic City
    • Campuses in the Sarjapur SEZ

This multi-anchor employment strategy helps to minimize volatility.

When one tech park slows down hiring, others are still growing, which helps maintain demand across the corridor.

Why IT Corridor Living Is Structurally Sustainable (2026–2030 Outlook)

As we look to the future, three key factors will shape sustainability:

    • Ongoing IT hiring in East Bengaluru clusters
    • Finalizing mobility upgrades (like PRR and CDP grid formalization)
    • A growing preference for integrated residential formats

Living in the IT Corridor of East Bangalore isn’t just about being “close to the office” anymore. It’s now about:

    • Predictable commutes
    • Flexibility for hybrid work
    • Amenities that cater to the community
    • Easy access to education and healthcare within a 5–10 km radius

This holistic approach to living sets apart employment-driven corridors from those that are just speculative expansions.

Frequently Asked Questions (FAQs)

1. What does IT Corridor Living in East Bangalore mean?

It refers to residential neighborhoods that are conveniently located within a practical commuting distance (3–12 km) from major tech parks like Embassy Tech Village, RMZ Ecospace, ITPL, and Electronic City.

The demand is largely driven by job opportunities, which results in stable rental absorption, consistent resale interest, and a lower risk of vacancies.

3. What’s the ideal distance from IT hubs for living?

A distance of 5–8 km usually strikes the perfect balance between a reasonable commute time (20–35 minutes during peak hours) and a comfortable living environment.

4. Is this corridor a good option for long-term residential living?

Yes, its close proximity to IT hubs, international schools, hospitals, and ongoing infrastructure improvements makes it a great choice.

5. Does hybrid work affect housing demand in IT corridors?

Yes, the rise of hybrid work has led to a greater need for bigger homes, dedicated study areas, and well-integrated amenities in residential communities.

Recent Posts

Whitefield Sarjapur Road Real Estate Growth Analysis 2026

whitefield sarjapur road real estate

Whitefield–Sarjapur Road Real Estate Growth: 2026 Corridor Analysis

Register Your EOI Now / Book Your Site Visit

What Defines the Whitefield-Sarjapur Road Corridor?

The Whitefield–Sarjapur Road corridor is an important stretch in Bengaluru that connects the east and southeast parts of the city, linking Whitefield, Sarjapur Road, and the areas of Varthur and Gunjur along the way. Over the last six years, this corridor has become one of the most dynamic residential areas in Bengaluru.

This belt is strategically located between three major employment hubs:

    • The tech parks along the Outer Ring Road (ORR), which are about 10 to 14 kilometers from the mid-corridor points.
    • The Whitefield IT cluster, with a radius of 8 to 12 kilometers.
    • Electronic City Phase I, sitting 15 to 20 kilometers away via the Hosa Road link.

This triangular employment layout ensures a steady demand for housing, rather than just fleeting increases. Unlike smaller areas that rely on a single job center, this corridor enjoys a dynamic flow of workers coming from multiple directions.

As of this year, 2026, the corridor is defined by:

    • Road widening efforts (30m–45m CDP corridors)
    • The proposed Peripheral Ring Road (PRR) influence
    • Growth in township-scale developments
    • Rising average ticket sizes and unit configurations

The real estate growth narrative for the Whitefield–Sarjapur Road is largely driven by infrastructure and employment opportunities.

Infrastructure Layers Driving Corridor Expansion

The infrastructure in the Whitefield–Sarjapur corridor has developed in stages rather than through a series of isolated announcements.

Phase 1: Road Dependency Era (Pre-2020)

Before 2020, this corridor relied heavily on:

    • ORR connectivity
    • Sarjapur Main Road for major traffic flow
    • Hosa Road as a link to Electronic City

During peak hours, traffic congestion could stretch to 40 – 60 minutes over 8 – 10 km. Even with a strong IT presence, the lack of alternative routes limited the potential for residential growth.

Phase 2: Post-2020 Structural Upgrades

From 2020 to 2024, several key developments reshaped the growth landscape:

    • The Whitefield Metro became operational
    • Road identification for the CDP was accelerated
    • Progress was made on PRR alignment
    • Key link roads near Varthur and Gunjur were widened

Even before everything is fully completed, announcements about infrastructure can sway buyer sentiment and boost developer involvement. Historically, in Bengaluru, areas that see confirmed mobility upgrades start adjusting their prices about 18 to 24 months before the actual work begins.

Peripheral Ring Road (PRR) Redistribution Logic

The PRR is expected to:

    • Redirect heavy traffic away from the ORR
    • Enhance freight movement throughout East Bengaluru
    • Lessen congestion that spills into the Sarjapur area

In high-density corridors like the ORR, saturation often results in residents moving outward. The growth trend in real estate along the Whitefield–Sarjapur Road illustrates this redistribution.

CDP Road Width and Its Long-Term Planning Effects

Road width plays a crucial role beyond just managing traffic.

Corridors that are 30m to 45m wide provide:

    • Increased commercial viability along the front
    • Enhanced bus connectivity for easier travel
    • Better mobility for emergency services
    • Long-term optimization of the Floor Space Index (FSI)

Wider arterial grids help define urban structure. This is a significant factor in why mid-corridor zones begin to draw in larger land developments once CDP alignments are established.

Employment Density & Demand Pressure

Within a 15 km stretch of the corridor, you’ll discover key employment hubs like:

    • Embassy Tech Village
    • RMZ Ecospace
    • International Tech Park Bangalore
    • Electronic City

The combined workforce in these areas exceeds 300,000 to 400,000 professionals.

When we look at residential trends in East Bengaluru, we see:

    • 60–70% of new buyers are professionals from the IT industry
    • There’s been a 20–30% increase in demand for 3 BHK homes since 2021
    • Township developments represent around 35–40% of new launches in this area

This demand is based on solid fundamentals, not just speculation.

Price Corridor Mapping: Capital Outlay & Stability

While the price per square foot indicates an increase, a closer look at the size of capital investments reveals more about the demand trends.

2020 Typical Ticket Sizes

2 BHK (1100 sq.ft at ₹4,500 avg) → ₹49–52 lakh

3 BHK (1450 sq.ft at ₹4,800 avg) → ₹70 lakh range

2026 Typical Ticket Sizes

2 BHK (1200 sq.ft at ₹9,500 avg) → ₹1.1–1.2 crore

3 BHK (1600 sq.ft at ₹10,000 avg) → ₹1.6 crore range

Even though ticket sizes have doubled, the absorption rate has remained steady. Why?

    • IT salary bands saw a significant rise from 2020 to 2023.
    • More households are now dual-income.
    • Home loan rates have stabilized after peaking in 2023.

Price Gradient Protection Effect

The corridor benefits from a pricing ladder:

    • ORR: ₹12,000–₹16,000
    • Whitefield core: ₹11,500–₹14,000
    • Mid-corridor stretch: ₹9,000–₹10,500

This gradient ensures:

    • Ongoing spillover demand
    • Less risk of stagnation
    • Tiered buyer migration

Unlike isolated micro-pockets that can get too hot, growth along the corridor helps to evenly distribute price pressure.

Demographic Shift & Buyer Profile Evolution in the Corridor

The growth of the Whitefield–Sarjapur corridor is closely linked to changes in demographics.

IT Workforce Dominance

Around 60–70% of the residential buyers in this area are either directly or indirectly associated with the IT and tech sectors.

The most common buyer profiles include:

    • Mid-level IT managers with 8–15 years of experience
    • Dual-income couples working in tech
    • Startup founders moving closer to the ORR clusters

Shift Toward Larger Configurations

Post-2020, there’s been a clear shift in housing preferences:

Before:

2 BHK was the dominant choice.

Currently:

    • 3 BHK makes up 40–45% of new bookings.
    • Layouts like 3.5 BHK and those with study spaces are gaining popularity. 

The hybrid work culture has increased the need for:

    • Dedicated office spaces
    • Larger balconies
    • A variety of internal amenities

Education-Driven Purchase Decisions

Within a 5–8 km radius of the corridor, you can find a variety of international schools.

When families are making buying decisions, they often prioritize:

    • A convenient 20–30 minute commute to school
    • Secure gated communities
    • Planning that resembles a township layout

Having schools nearby tends to create steady demand from actual users rather than just speculative interest.

Tenant-to-Owner Transition Pattern

Let’s break down the changes:

2016–2019:

IT professionals were keen on renting near ORR.

2021–2026:

We’re witnessing a growing trend of moving from renting to owning within an 8–12 km radius.

What’s behind this shift?

    • Rising rental prices
    • Steady home loan rates
    • The perception of long-term corridor development

This demographic shift is really enhancing the sustainability of our residential areas.

Corridor Economic Resilience & Long-Term Outlook

One often overlooked strength of the Whitefield–Sarjapur corridor is its multi-anchor dependency.

Unlike areas that rely on:

    • A single metro extension
    • A single employment hub
    • A single highway connection

This corridor brings together:

    • The Whitefield IT ecosystem
    • Tech parks along the ORR
    • The spillover from Electronic City
    • Educational institutions
    • Healthcare facilities

Having multiple anchors helps to reduce volatility.

Even during economic slowdowns, these corridors tend to show:

    • Faster recovery rates
    • Lower levels of unsold inventory
    • Stable rental occupancy rates

As the infrastructure development progresses, we can expect the corridor to transition from a structured growth phase to a consolidation phase between 2027 and 2030.

Rise of the Township Model Along the Corridor

Before 2018, most developments in this area were:

    • Standalone apartments on 2–4 acres
    • Limited amenities within the buildings
    • Minimal zoning separation

However, after 2020, there was a notable increase in the aggregation of large land parcels.

Now, master-planned townships in East Bangalore cover 20–45 acres and feature:

    • Central green spaces
    • Multiple clubhouses
    • Well-planned internal road networks
    • Dedicated areas for recreation

This approach not only lessens reliance on outside resources but also enhances the planning of internal communities.

A great illustration of this shift can be found in projects such as Abhee Codename New Dimension, which is also referred to as Abhee Celestial City Phase 2. These developments highlight the corridor’s move towards creating integrated residential ecosystems.

The township model focuses on:

    • Managing density pressure
    • Handling parking issues
    • Improving access to amenities
    • Ensuring long-term asset positioning
abhee codename new dimension long view
Abhee Codename New Dimension Township Lakeview

Gunjur–Varthur Expansion Pattern

Between 2020 and 2025, the area between Whitefield and Sarjapur Road has experienced the most rapid land assembly activity.

Here are a few reasons why:

    • Historically lower costs for land acquisition
    • The feasibility of road expansion
    • Close proximity to the Varthur Lake catchment
    • A strong educational ecosystem, with international schools located within 3–5 km

This area now serves as a well-structured residential link rather than just an empty space on the outskirts.

How This Corridor Compares to Other Growth Belts

Kanakapura Road

It has metro access, but the IT options are somewhat limited.

Yelahanka

Strong airport access, but the ORR connectivity could be better.

Hebbal

Prices are premium, and there aren’t many large land parcels left.

What sets Whitefield–Sarjapur Road apart is its combination of:

    • IT proximity
    • Well-structured infrastructure
    • Land availability
    • Educational density
    • Township clusters

Only few corridors in Bengaluru can provide all five of these benefits at once.

Upcoming Infrastructure Influence (2026–2030 Outlook)

The next four to five years are set to be influenced by Upcoming Infrastructure Developments in East Bangalore, especially:

    • Phases of PRR execution
    • Ongoing CDP road widening
    • Expansion of the metro network
    • New retail and mixed-use zoning

Short-term outlook (1–2 years):

We expect stabilization in the ₹9,500–₹11,500 per sq.ft range in mid-corridor areas.

Mid-term (3–5 years):

There will be an increase in commercial penetration and a boost in rental prices due to the consolidation of IT offices.

Long-term (5+ years):

The corridor will be fully integrated into Bengaluru’s prime residential landscape.

whitefield sarjapur road real estate
Whitefield - Sarjapur Road

Rental Benchmarks Along the Corridor (2026)

2 BHK (1100–1250 sq.ft):

    • ₹28,000–₹38,000 per month

3 BHK (1400–1700 sq.ft):

    • ₹40,000–₹55,000 per month

Gross rental yields hover around 3 to 4% annually, which aligns with the established residential areas in East Bengaluru.

Additionally, vacancy rates in township-style developments are staying below 10%, suggesting a healthy demand for tenants.

Why the Corridor Narrative Matters

The Whitefield–Sarjapur corridor is no longer seen as just a secondary zone; it has become a significant area in its own right. It serves as:

    • A major artery for workforce housing
    • A belt for township development
    • A structured corridor for expansion
    • A midpoint connecting key IT clusters

The growth of real estate along Whitefield Sarjapur Road reflects the dynamics of urban expansion: job opportunities pull residential growth outward until the necessary infrastructure is in place.

As we approach 2026, it’s evident that this stabilization phase is already underway.

Final Perspective

Whitefield–Sarjapur Road exemplifies one of Bengaluru’s most complex growth corridors. With its multi-directional access to jobs, progressive infrastructure development, and large-format township planning, it has transformed from a peripheral road into a key residential artery.

This growth isn’t happening in isolation.

It’s all part of a larger system.

The corridors emerging beyond Whitefield and Sarjapur, especially Budigere Cross, are gaining significant momentum. Developments like Brigade Belvedere (once known as Brigade Sevilla) reflect the increasing demand for well-connected residential neighborhoods in East Bangalore.

Frequently Asked Questions (FAQs)

1. What’s fueling the growth of real estate along Whitefield Sarjapur Road?

The main factors include a high concentration of IT jobs, the impact of the PRR, road widening initiatives, and large-scale township developments.

2. What’s the average price per square foot expected in 2026?

You can expect prices to range from ₹9,000 to ₹10,500 in the mid-corridor areas, while central Whitefield might see prices starting at ₹11,500 and above.

3. How far is this corridor from the tech parks on ORR?

It’s about 10 to 14 kilometers away, which usually takes around 25 to 35 minutes during non-peak hours.

4. Is this corridor a good option for long-term residential living?

Yes, its close proximity to IT hubs, international schools, hospitals, and ongoing infrastructure improvements makes it a great choice.

Recent Posts

Gunjur–Varthur Micro-Market Growth Analysis (2026 Outlook): From Peripheral Village to Growth Node

gunjur varthur micro market

Gunjur–Varthur Micro-Market: From Peripheral Village to Growth Node (2026 Outlook)

Register Your EOI Now / Book Your Site Visit

What Is the Gunjur Varthur Micro Market?

The Gunjur Varthur Micro Market represents a dynamic residential and mixed-use growth belt located between Whitefield, Sarjapur Road, and Varthur in East Bengaluru. In the last six years, this region has shifted from a low-density peripheral stretch to a structured residential growth corridor, driven by improvements in infrastructure, an increase in IT employment, and the rise of large township developments.

As we look ahead to 2026, the micro market is characterized by:

    • Direct access to the Whitefield–Sarjapur Main Road
    • A convenient 10-14 km distance from the ORR tech parks
    • Promising new connectivity via the Peripheral Ring Road (PRR)
    • Proposed road widening plans for CDP (30m and 45m corridors)
    • Expansive residential land parcels, each over 20 acres

In contrast to the crowded areas like central Whitefield or Bellandur, Gunjur-Varthur is emerging as a growth zone, where infrastructure is rapidly developing alongside job hubs.

Location Geometry: Why This Belt Matters

The Gunjur Varthur Micro Market is strategically located at the intersection of three significant employment corridors:

Employment Corridor Approx Distance
ORR (Bellandur-Kadubeesanahalli)
10 – 12 km
Whitefield ITPL
9 – 11 km
Electronic City Phase I
15 – 18 km

Commute Time (Non-Peak):

    • ORR Tech Parks: 25 – 35 mins
    • ITPL Whitefield: 20 – 30 mins
    • Electronic City via Hosa Road: 35 – 45 mins

This “triangular access advantage” is one of the main reasons the Gunjur Varthur Micro Market has seen a surge in interest since 2020.

Infrastructure Drivers Reshaping the Micro Market

Peripheral Ring Road (PRR)

The proposed PRR aims to link Tumakuru Road with Hosur Road through eastern Bengaluru, which will help lessen the reliance on the Inner ORR.

Impact on Gunjur–Varthur:

    • Easing congestion on Sarjapur Road
    • Enhanced mobility for freight and commuters
    • Increased absorption of residential inventory

Historically, regions close to major ring roads in Bengaluru have experienced price growth of 15–25% faster than those in more interior areas.

CDP Road Expansion (30m & 45m)

The Comprehensive Development Plan features:

    • 30-meter wide connecting corridors
    • 45-meter arterial expansion along selected stretches

Widening the roads enhances:

    • Traffic flow
    • Public transport efficiency
    • Opportunities for commercial development

This initiative turns peripheral roads into vital pathways for growth.

Metro Phase III (Proposed Connectivity Influence)

Even though the metro line doesn’t run directly through Gunjur, its closeness to the Whitefield and ORR metro extensions really boosts long-term accessibility within an 8–12 km radius.

In Bengaluru, areas influenced by the metro have typically seen property values rise by 18–22% within 3–5 years after the metro starts operating.

Price Evolution: A Structured Data Overview (2020–2026)

2020 (Pre-Acceleration Phase)

    • ₹4,000 – ₹4,800 per sq.ft
    • Predominantly low-rise, standalone projects
    • Limited township options
    • Lower brand engagement

2022 (Post-Pandemic Housing Surge)

    • ₹6,500 – ₹7,500 per sq.ft
    • Increased demand as the IT workforce returned to the office
    • A preference for larger unit sizes
    • The initial wave of announcements for 20+ acre townships

2022 (Post-Pandemic Housing Surge)

    • ₹8,500 – ₹9,500 per sq.ft
    • PRR discussions are becoming more intense
    • You can see the CDP road widening efforts in action
    • The impact of the Whitefield metro is expanding outward

2026 (Structured Valuation Phase)

    • ₹9,000 – ₹10,500 per sq.ft for township-grade projects
    • Premium developments are surpassing ₹11,000 per sq.ft in certain areas
    • Absorption is stabilizing rather than experiencing spikes

Comparative Context

To give you some context:

    • In Central Whitefield, properties are currently priced between ₹11,500 and ₹14,000 per sq.ft.
    • Meanwhile, in the Bellandur/ORR corridor, prices range from ₹12,000 to ₹16,000 per sq.ft. 

This price difference keeps the demand flowing into Gunjur–Varthur, as buyers are eager for a convenient location without the hefty premiums of the central corridor. The data shows steady growth rather than speculative inflation.

Employment Ecosystem Within 15 km Radius

Key employment hubs in the area include:

    • Embassy Tech Village
    • RMZ Ecospace
    • ITPL
    • Wipro SEZ

Together, these parks can accommodate over 300,000 to 400,000 professionals.

When we look at residential trends, we see that:

    • 60–70% of new bookings in East Bengaluru are made by IT professionals.
    • There’s a noticeable shift in demand towards larger townships, specifically those spanning over 20 acres.

Education & Healthcare Density

Located in the 5–8 km range are,

Schools :

    • Greenwood High International School
    • Oakridge International School
    • The International School Bengaluru

Hospitals :

    • Sakra World Hospital
    • Rainbow Children’s Hospital
    • Manipal Hospitals

The proximity to prestigious international schools tends to drive up demand for family housing, ensuring that occupancy remains stable in the long term.

Township Development Trend in Gunjur–Varthur

Earlier (Before 2018):

    • Mostly standalone developments on 2–3 acres –
    • Limited internal infrastructure

After 2020:

    • Land assemblies exceeding 25 acres
    • Integrated planning strategies
    • Multiple clubhouses spread throughout
    • Central green corridors

Projects like Abhee Codename New Dimension (also known as Abhee Celestial City Phase 2) showcase the township model that’s taking shape in this micro market.

Larger land parcels help to ease:

    • Density pressure
    • Parking overflow
    • Congestion in amenities

In the past four years, the share of township supply in East Bengaluru has surged by nearly 40%.

abhee codename new dimension long view
Abhee Codename New Dimension Township Lakeview

Why Micro Markets Matter in Real Estate

A “micro market” refers to a specific area characterized by:

    • Similar pricing structures
    • A shared network of infrastructure
    • Comparable factors driving demand

The Gunjur Varthur Micro Market serves as:

    • An overflow point from Whitefield
    • A connection to Sarjapur
    • A buffer zone between ORR and Electronic City
    • Typically, micro markets develop over cycles of 5 to 8 years.

Right now, Gunjur–Varthur is in its structured growth phase, which is around Year 4 to 6 of its expansion cycle.

Risk Factors & Considerations

A balanced analysis is crucial.

Challenges include:

    • Ongoing disruptions from road widening
    • Temporary reliance on water supply in certain areas
    • Increased traffic during peak hours on the ORR

However, there are positives:

    • The alignment of CDP and PRR helps to lower long-term structural risks.
    • Planning for water and infrastructure at the township level reduces internal dependencies.

Supply Analysis: Inventory, Configuration & Absorption Patterns

The Gunjur Varthur Micro Market is evolving, and it’s not just about the prices, it’s also about the kinds of homes being offered.

Shift in Configuration Mix

2018–2020 Supply Pattern

    • 65–70% inventory: 2 BHK (1000–1150 sq.ft)
    • 20–25% inventory: 3 BHK
    • Minimal 3.5 or 4 BHK options

2022–2026 Supply Pattern

    • 40–45% inventory: 3 BHK (1350–1650 sq.ft)
    • 25–30% inventory: 2.5 BHK / 3.5 BHK
    • 10–15% inventory: 4 BHK and above
    • 30–40% of new launches are township-format developments (20+ acres)

This shift highlights changing buyer preferences:

    • A growing demand for larger homes to accommodate hybrid work lifestyles
    • An increasing interest in internal amenity ecosystems
    • Less dependence on external infrastructure

Unit Size Expansion

Between 2020 and 2026, the average unit size has increased by about 15–20%.

Reasons:

    • The shift to working from home
    • A rising demand for study and office spaces
    • Trends in multi-generational living

This pattern is consistent with the overall housing trends in East Bengaluru.

Absorption Stability

While 2021 and 2022 experienced a surge in bookings, the years 2024 to 2026 are showing:

    • Stable absorption rates
    • Fewer speculative bookings
    • An increase in end-user occupancy

This shift helps to reduce volatility and enhances long-term stability in the micro market.

gunjur varthur micro market
Gunjur Varthur Micro Market

Rental Market & Yield Trends in the Gunjur Varthur Micro Market

Understanding rental demand is key to ensuring residential sustainability.

Current Rental Benchmarks (2026)

2 BHK (1100–1250 sq.ft)

    • Semi-furnished: ₹28,000 – ₹34,000/month
    • Fully furnished: ₹32,000 – ₹38,000/month

3 BHK (1450–1700 sq.ft)

    • Semi-furnished: ₹40,000 – ₹48,000/month
    • Fully furnished: ₹45,000 – ₹55,000/month

Keep in mind that premium township units might go beyond these ranges based on the quality of amenities and furnishings.

Tenant Demographics

Approximately:

    • 60–70% tenants: IT professionals from ORR & Whitefield
    • 10–15% startup founders and mid-management executives
    • 10% expatriate families (select international school catchment)
    • Remaining: business owners and long-term renters

Rental Yield Calculation

With average capital values at ₹9,500–₹10,500 per sq.ft:

Gross rental yields in the Gunjur Varthur Micro Market currently range between 3%–4% annually.

This aligns with:

    • Whitefield averages
    • ORR corridor yields

However, entry pricing still remains lower than central tech corridor zones, which helps sustain tenant migration.

Vacancy Trends

Township-format developments report:

    • Lower vacancy (under 8–10%)
    • Faster tenant replacement cycles
    • Higher preference among families

Standalone low-density projects show slightly higher vacancy variability.

2026 Outlook: What to Expect

Short-Term (1–2 years):

    • We can expect to see new launches continuing to make their mark.
    • Prices are likely to stabilize within the ₹9,500 – ₹11,000 per sq.ft range.

Mid-Term (3–5 years):

    • A stronger commercial presence is on the horizon.
    • Growth in retail and mixed-use developments is anticipated.
    • The influence of PRR will reshape connectivity patterns.

Long-Term (5+ years):

    • We’ll see a full integration into the Whitefield-Sarjapur urban landscape.
    • This area will gain recognition as a key residential zone.

The Gunjur Varthur Micro Market is evolving beyond speculative land. It’s becoming a well-structured residential area, bolstered by job opportunities.

Final Perspective

The Gunjur Varthur Micro Market is a classic case of how infrastructure can fuel residential development. Strategically located between Whitefield, Sarjapur, and the Outer Ring Road, and enhanced by the PRR alignment and large-scale projects, it’s shifting from a peripheral zone to a well-connected urban center.

For buyers, the appeal goes beyond just price increases; it’s about the growth of the local ecosystem.

In East Bengaluru, this region has moved past the stage of being merely emerging.

It’s now firmly establishing itself.

For those looking to buy a villa in this micro market, NVT Villas on Varthur Sarjapur Road near Greenwood High International School, is definitely worth considering. This exclusive gated community offers 100 luxurious 4 BHK villas, making it a prime choice in this expanding area.

Frequently Asked Questions (FAQs)

1. Is the EOI for Abhee Codename New Dimension currently active?

Yes, the EOI phase is open right now. We’re tentatively looking at an official public launch in early April, but that could change.

2. Does the EOI lock the current price?

Yes, if you decide to buy at launch, you’ll pay the EOI price, even if the launch price goes up.

3. Do EOI customers get priority in unit selection?

Yes, EOI customers get the first chance to choose their units based on when they submitted their EOI, before we allow direct launch bookings.

4. Is the EOI amount refundable?

Yes, it is. Buyers can cancel by sending a written request and will receive a full refund without any deductions, typically processed within 30 working days.

5. Is allotment guaranteed after submitting EOI?

No, it’s not guaranteed. Allotment depends on availability and confirmation from the company.

Recent Posts

EOI Open for Abhee Codename New Dimension: Price Lock & Priority Before Launch

expression of interest eoi open for abhee codename new dimension

EOI Open for Abhee Codename New Dimension: Price Lock & Priority Before Launch

Register Your EOI Now / Book Your Site Visit

The EOI Open for Abhee Codename New Dimension marks the beginning of the pre-launch phase for this upcoming residential community in East Bangalore. During this time, buyers can express their interest by submitting an Expression of Interest (EOI), which allows them to secure early access, protect their prices, and choose their preferred units before the official launch, tentatively scheduled for early April.

Unlike standard launch bookings, the EOI phase provides structured financial benefits and selection advantages, all while being fully refundable under certain terms.

This article will explain:

    • The significance of the EOI phase
    • Current tentative pricing
    • The advantages of locking in prices
    • How priority unit selection works
    • Refund and cancellation guidelines
    • What to anticipate at the launch

Understanding the EOI Phase

An Expression of Interest (EOI) is a preliminary submission from a potential buyer that shows their intent to buy a unit once the project officially launches.

For Abhee Codename New Dimension, the booking and allotment process isn’t available to the public yet. The EOI stage gives interested buyers the chance to:

    • Register their early interest
    • Secure the current tentative pricing
    • Enjoy priority in the selection process
    • Remain eligible for a full refund if they opt not to proceed

This phase happens before the official allotment and launch.

Current Tentative Pricing Under EOI

Below are the indicative price bands for the EOI phase:

Configuration Unit Area (Sq.Ft.) Tentative Price*
2 BHK
1180
₹1.15 Cr
2.5 BHK
1475
₹1.44 Cr
3 BHK Comfort
1545
₹1.50 Cr
3 BHK Luxury
1645 – 1755
₹1.59 – ₹1.69 Cr
3.5 BHK Presidential
2000
₹2.00 Cr
4.5 BHK Presidential
2535
₹2.54 Cr

Note that these prices are merely indicative and may vary at launch. Before you commit to your Expression of Interest, it is a good idea to look over the Abhee New Dimension Floor Plans. This will help you know exactly what you’re securing at this price.

The Core Advantage: Price Lock Before Launch

The key benefit of the EOI Open for Abhee Codename New Dimension is its structured price protection.

If a buyer submits an EOI and decides to purchase at launch:

    • Their EOI price is guaranteed.
    • Even if the official launch price rises, they will still pay the earlier EOI price.
    • Buyers who only book at launch will need to pay the new launch price.

This creates a clear financial advantage for those who act early.

Typically, in residential developments, launch prices are adjusted upward once public bookings kick off. The EOI phase usually offers the lowest structured price before the formal launch.

For buyers already considering a purchase, the EOI phase provides price certainty before any increases.

Priority Unit Selection: How It Works

Beyond just price lock, one of the standout benefits of the EOI Open for Abhee Codename New Dimension is the priority unit selection.

The process is expected to go like this:

    • EOI customers will be the first to be invited at launch.
    • Unit selection will be based on the order in which EOIs are submitted.
    • Direct launch bookers can only choose from the remaining inventory.

This means:

    • Those who submit their EOIs early will have earlier access.
    • The most sought-after units, preferred stacks, or specific floor levels are likely to be chosen first.
    • Buyers at launch will only have what’s left after EOI allotments.

For buyers who care about:

    • Facing
    • Tower position
    • Floor preference
    • Specific layout types

The EOI stage offers a clear advantage.

Launch Timeline: What to Expect

The project is tentatively set to launch in the first week of April, but keep in mind that these timelines can change at the company’s discretion.

The developer has the right to:

    • Withdraw or reschedule the launch
    • Modify project details
    • Adjust pricing
    • Refund EOI amounts in full

Buyers should consider this timeline as a guideline rather than a guarantee.

EOI Terms & Buyer Safeguards

Here’s how the EOI structure is set up:

1. Acceptance & Allotment

Submitting an EOI doesn’t mean you’re guaranteed an allotment. Unit allocation is based on availability and the company’s confirmation.

2. Refund Policy

If the company rejects or pulls back the EOI:

    • You’ll get a full refund
    • No deductions will apply
    • No interest will be charged

If a buyer decides to cancel:

    • A written request via email is needed
    • You’ll receive a full refund within 30 working days
    • No interest will be applicable

3. One Unit Per Application

Each EOI application is restricted to just one unit.

4. Non-Transferable

You can’t transfer the EOI to another person.

5. Tentative Nature of Plans

Keep in mind that all layouts, renderings, and pricing are merely suggestions until we receive the necessary approvals and launch documentation.

This framework provides a nice balance between early access and safeguarding buyers.

EOI vs Direct Launch Booking: Structured Comparison

Feature EOI Participant Direct Launch Buyer
Price
Locked at EOI rate (if proceeding)
Launch price
Selection Access
Priority, in order of EOI submission
After EOI allotments
Refundability
Fully refundable (as per terms)
Subject to booking terms
Timing
Before public launch
At public launch

This distinction illustrates why the EOI Open for Abhee Codename New Dimension is strategically valuable.

Who Should Consider Submitting an EOI?

The EOI phase usually works best for:

    • Buyers who are genuinely evaluating the project
    • Investors eager for early entry pricing
    • Buyers who have specific inventory preferences
    • Those who are ready to proceed once the launch documentation is finalized

However, it may not be the right choice for buyers who prefer:

    • Only projects that are fully launched
    • Having the final RERA documentation before showing intent
    • No engagement before the launch

Understanding your own comfort with risk and your readiness to buy is key.

Is the EOI Price Final?

The EOI price becomes final only under these conditions:

    • The buyer completes the booking at launch
    • The company gives the green light on the allotment
    • The necessary booking documents are signed

If the buyer chooses not to move forward, they can expect a refund based on the defined policy.

Final Perspective

The EOI Open for Abhee Codename New Dimension marks the official pre-launch phase of the project.

This phase offers two key benefits:

    1. A price lock to protect against potential increases before the launch
    2. Priority access for selecting units

However, it’s important to note that this process is still subject to formal terms and the company’s discretion.

For those buyers who resonate with the project’s vision and the dynamics of East Bangalore, the EOI phase acts as a strategic opportunity to position themselves ahead of the public launch.

As always, it’s crucial for buyers to review the documentation, fully understand the terms, and make decisions based on solid information.

Update: As of August 2026. Phase 1 of the project has received its RERA approval and is officially named Abhee City Urban Glenn.

Frequently Asked Questions (FAQs)

1. Is the EOI for Abhee Codename New Dimension currently active?

Yes, the EOI phase is open right now. We’re tentatively looking at an official public launch in early April, but that could change.

2. Does the EOI lock the current price?

Yes, if you decide to buy at launch, you’ll pay the EOI price, even if the launch price goes up.

3. Do EOI customers get priority in unit selection?

Yes, EOI customers get the first chance to choose their units based on when they submitted their EOI, before we allow direct launch bookings.

4. Is the EOI amount refundable?

Yes, it is. Buyers can cancel by sending a written request and will receive a full refund without any deductions, typically processed within 30 working days.

5. Is allotment guaranteed after submitting EOI?

No, it’s not guaranteed. Allotment depends on availability and confirmation from the company.

Recent Posts

Abhee Codename New Dimension Tentative Launch Date 2026

abhee codename new dimension tentative launch date april 2026

Abhee Codename New Dimension Tentative Launch Date - August 2026

Register Your EOI Now / Book Your Site Visit

What Is the Tentative Launch Date of Abhee Codename New Dimension?

The Abhee Codename New Dimension tentative launch date is currently set for August 2026. This estimate is based on where the project stands in terms of planning and regulatory approvals.

Since we’re still in the pre-launch phase, this timeline is just a rough guide and could change as we navigate through the necessary legal processes, paperwork, and final preparations for the launch.

In large township developments, these tentative timelines usually indicate when marketing and booking will start, rather than when the actual construction or possession will happen. It’s crucial for buyers keeping an eye on upcoming residential projects in East Bangalore to understand this difference.

Update: Abhee Codename New Dimension’s Phase 1 has officially launched under the RERA approved name Abhee City Urban Glenn, as of August 2026, as estimated.

Understanding the Meaning of a “Tentative Launch Date”

A tentative launch date is simply an expected timeline for when a project will be officially introduced to the market. It doesn’t imply that the project is complete, registered, or owned.

In real estate terms, this stage typically means:

    • The project concept and planning are in advanced stages
    • Regulatory submissions are in motion
    • Internal launch preparations are being set up
    • The brand positioning is nearing its final form
    • Booking processes could start after the necessary approvals are in place

For buyers exploring new residential townships, this time offers a glimpse into the project’s positioning before the full marketing campaign kicks off.

Current Development Stage Overview

Right now, the project is in the pre-launch regulatory phase. In the world of structured residential developments, this stage usually includes:

    • Submitting necessary documentation
    • Going through review and acknowledgment processes
    • Finalizing the master planning documents
    • Preparing internally for the public launch

It’s quite typical for large-scale township developments to navigate through various compliance checkpoints before making any official launch announcements.

With that in mind, the August 2026 timeline should be seen as a potential launch window rather than a hard deadline.

Why August 2026 Is the Expected Timeline

When it comes to large residential townships, the timing for launches usually lines up with a few key factors:

    • The completion of regulatory approval stages
    • The approach of the festive home-buying season
    • Patterns in market absorption
    • Milestones in infrastructure visibility
    • Strategic sequencing of launches within a larger development corridor

August signals the start of India’s vibrant home-buying season, leading into a series of festive occasions like Ganesh Chaturthi, Navratri, Dussehra, and Diwali. This period is traditionally viewed as one of the most favorable and active times for purchasing property. By launching just before this festive wave, developers can generate excitement and capture the attention of buyers as they enter their prime decision-making phase. Additionally, launching after the monsoon allows for a boost in site visits, construction activities, and marketing efforts.

The projected timeline for August 2026 reflects a focus on thoughtful development planning rather than a rushed rollout.

How Township Launches Typically Progress

If you want to grasp the Abhee Codename New Dimension Tentative Launch Date better, it’s helpful to know how township launches generally progress:

1. Concept & Land Assembly Phase

This stage involves master planning, aligning zoning, and evaluating feasibility.

2. Regulatory Submission Stage

During this phase, we submit all necessary documentation and review for statutory compliance.

3. Pre-Launch Communication

Here, we carefully release information, provide timeline guidance, and create awareness for early buyers.

4. Official Launch

This is when we make the public brand announcement, disclose detailed configurations, and kick off bookings.

5. Post-Launch Sales & Construction Mobilization

We then move into a structured rollout and phased development implementation.

Currently, the project is sitting between stages 2 and 3.

What This Means for Prospective Buyers

Having a tentative launch timeline can really be beneficial in several ways:

    • You’ll be aware of things before the public launch starts.
    • It provides a clearer picture of the planning goals.
    • You can take the time to check if you’re financially ready.
    • It allows you to compare with other launches set for 2026.
    • You’ll have a better understanding of where you are in the regulatory process.

However, it’s essential to keep in mind that these dates should be approached with some flexibility. In real estate, launch timelines can change due to document reviews, the sequence of approvals, or adjustments in internal planning. As you wait for the official launch, it is the perfect opportunity to dive into the Abhee New Dimension Floor Plans. This way, you can figure out which configuration works best for your family and budget before the booking opens up.

Market Context: East Bangalore 2026 Outlook

East Bangalore remains a vibrant residential hotspot for several reasons:

    • A strong presence of IT and tech jobs
    • Ongoing infrastructure improvements
    • Great connectivity between Whitefield, Varthur, and Sarjapur Road
    • Expansion of metro lines
    • Continued interest in township-style living

The Abhee Codename New Dimension location places it within this thriving East Bangalore corridor, conveniently close to the Whitefield–Varthur–Sarjapur stretch that continues to draw in homebuyers and tech professionals. As we look toward 2026, upcoming projects are strategically timed to coincide with important infrastructure milestones and mid-term demand patterns. The expected launch in August 2026 aligns well with the overall development trends in the eastern part of Bangalore’s residential market.

The Significance of Regulatory Milestones Before Launch

Before a project moves from a tentative announcement to an official launch, ensuring regulatory compliance is absolutely essential.

Buyers should usually check:

    • Acknowledgment status
    • Registration details once approved
    • Official disclosures at the launch stage
    • Clarity of documentation at the time of booking

Just having a tentative launch date doesn’t replace the need for formal registration. It merely suggests that the project is gearing up for a public release once all the necessary procedural steps are completed.

Brand Positioning and Launch Identity

Large township developments typically experience a well-organized branding evolution as they prepare for their official launch.

In the early stages, these projects might be referred to by temporary names or internal labels. The final brand positioning usually comes to light during the official market introduction.

This means that the communication surrounding the launch can shift as the project transitions from pre-launch awareness to a complete public unveiling.

Strategic Considerations Before the Official Launch

If you’re a buyer looking into early-stage township developments, here are some tips to keep in mind:

    • Stay updated on official announcements
    • Keep an eye on regulatory changes
    • Assess the potential for long-term infrastructure growth
    • Get a grasp on the sequencing of phased development
    • Compare with other launches set for 2026

Staying informed during this preliminary phase allows you to make more structured decisions rather than just reacting impulsively.

Conclusion

The tentative launch date for the Abhee Codename New Dimension is currently set for August 2026. While this gives us a rough idea of when to expect things, it’s important to remember that this timeline could change based on various procedural and regulatory factors.

In the context of large-scale township developments, these tentative launch dates are more about being ready for planning than they are about actual commercial openings. The August window also places the project ahead of the festive home-buying season, a time when buyers tend to pay close attention. So, for anyone looking to buy or keep an eye on the market, it’s best to view the August 2026 date as a hopeful launch period, but one that still needs official confirmation when the time comes.

As East Bangalore continues to grow its residential offerings into 2026, the launches of structured townships will be closely tied to regulatory approvals, visible infrastructure, and long-term urban development plans.

Frequently Asked Questions (FAQs) on Abhee Codename New Dimension Tentative Launch Date

1. What’s the expected launch date for Abhee Codename New Dimension?

The tentative launch date for Abhee New Dimension is August 2026.

2. Is the August 2026 date official?

Not exactly. The timeline is still tentative. We’ll provide official confirmation when we announce the launch formally.

3. Does a tentative launch mean I can make reservations?

No, a tentative launch just means Abhee Ventures is planning to introduce it to the market. Booking typically opens after they receive the necessary approvals and share the official launch details.

4. Why do launch dates change?

There are several factors that can lead to changes in launch dates, such as regulatory requirements, the time needed for documentation to be processed, coordinating with infrastructure, or adjustments in internal planning.

5. Is the project fully approved?

Before any official registration announcements, there are several stages of regulatory progress that need to be completed. Buyers should always check the formal registration status right before the official launch.

Recent Posts

Abhee Celestial City Phase 2

abhee celestial city phase 2

Abhee Celestial City Phase 2 : Township Details, Location & Planning Overview

Register Your EOI Now / Book Your Site Visit

Abhee Celestial City Phase 2 is the name that people often use to describe the next stage of residential development after Abhee Celestial City Phase 1 in East Bangalore. Right now, this phase is being introduced under the pre-launch title Abhee Codename New Dimension, which is a sprawling 45-acre master-planned residential township located along the Whitefield–Varthur–Sarjapur Road corridor. While the final registered name might change, most folks recognize Abhee Codename New Dimension as what we’re talking about when we mention Abhee Celestial City Phase 2.

Situatedd right next to Abhee Celestial City Phase 1, this project carries on the larger vision for the township in this area of East Bangalore. It features 14 high-rise towers designed with 2 Basements + Ground + 35 Floors, and it’s set to house over 3,000 premium apartments, all complemented by spacious open areas and lifestyle amenities.

Update: Abhee Celestial City Phase 2 has launched as Abhee City Urban Glenn

Since our last update, the project has officially transitioned from its pre-launch phase. The name that was once used interchangeably with “Abhee Celestial City Phase 2” has now been confirmed: the township is officially called Abhee City Urban Glenn.

Its first phase, Abhee City Urban Glenn Phase 1, is now RERA-approved with the registration number PRM/KA/RERA/1251/308/PR/250826/008887, and it has received plan sanction from the Bangalore Development Authority (BDA) under approval number BDA/PA/ME/AA-5/TA-4/E/05/2026-27. Construction for Phase 1 is currently underway.

Phase 1 covers around 6 acres of the total 45-acre township and includes 566 apartments in various configurations, such as 2, 2.5, 3, 3.5, and 4.5 BHK. Residents will get the first chance to access two of the four planned clubhouses—Club Inverness and Club Glasgow. The rest of the land mentioned here, along with additional amenities and towers, will be developed in later phases, all under the Abhee City Urban Glenn.

Understanding Abhee Celestial City as a Township-Scale Development

Abhee Celestial City is an ambitious residential project taking shape in East Bangalore, right along the bustling Whitefield–Varthur–Sarjapur Road corridor. Spanning an impressive 45 acres, this master-planned community is currently known as Abhee Codename New Dimension, but many people refer to it as Abhee Celestial City Phase 2, highlighting its grand vision for the area.

So, what exactly is a residential township? It’s essentially a large, integrated development that brings together high-rise apartments, well-designed internal roads, beautiful green spaces, essential social infrastructure, and a range of lifestyle amenities—all wrapped up in a single, cohesive plan. In this case, the 45-acre layout showcases thoughtful township planning with organized zoning, a central water feature, golf-themed leisure areas, several clubhouses, and over 100 amenities spread throughout the site.

In contrast, Abhee Celestial City Phase 1 was a smaller, standalone project covering about 4.8 acres in the same neighborhood. While it’s nearby, it doesn’t quite fit the definition of a township-scale development.

The project known as Abhee Celestial City Phase 2 signifies a move towards a more expansive, vertically integrated residential community, reflecting the significant growth and infrastructure development that’s currently transforming East Bangalore.

Abhee Celestial City Phase 1: Context and Foundation

Abhee Celestial City Phase 1 marks the first standalone residential project by Abhee Projects in Bangalore, nestled in the Gunjur–Varthur Road area of East Bangalore. Spanning about 4.8 acres, this phase brought the Celestial City concept to life with a mid-sized apartment development.

In contrast to the expansive 45-acre master-planned layout known as Abhee Celestial City Phase 2, Phase 1 was a more compact residential initiative, carefully designed within a smaller land area. It included residential towers, internal roads for circulation, landscaped areas, and community amenities that suited its size.

The completion of this phase played a key role in enhancing the residential appeal of the Gunjur–Varthur stretch, which has since transformed into a sought-after area thanks to its closeness to Whitefield, Sarjapur Road, and major job centers.

Now, Abhee Celestial City Phase 2, which is currently branded as Abhee Codename New Dimension, signifies a major leap in both scale and planning compared to Phase 1. Although both developments are situated near one another within the same growth corridor, Phase 2 adopts a township-style layout with integrated zoning, thoughtful open space planning, and a significantly larger development area.

What Is Abhee Celestial City Phase 2?

Abhee Celestial City Phase 2 is the follow-up phase of a large high-rise township that’s set to expand on the success of Phase 1. Currently, it’s being rolled out under the name Abhee Codename New Dimension, which serves as its pre-launch title before the final name and registration are revealed.

This project offers a diverse selection of apartment types, including 2 BHK, 2.5 BHK, 3 BHK, 3.5 BHK, and 4.5 BHK homes, with sizes ranging from 1,180 sq. ft. to 2,600 sq. ft. The layout includes 14 towers, designed to make the most of the land while still providing ample open areas for residents.

From a planning perspective, Phase 2 signifies a transition towards a high-density, lifestyle-focused residential development in the thriving corridors of East Bangalore.

Location and Spatial Relationship Between Phase 1 and Phase 2

Abhee Celestial City Phase 1 and Phase 2 are both positioned within the lively Whitefield–Varthur–Sarjapur Road area, one of Bangalore’s key hubs for residential living and employment. Their close proximity means that the township can function as a seamless residential zone rather than a collection of isolated projects.

Abhee Codename New Dimension is located right next to Greenwood High International School, which means residents have quick access to established educational resources. The closeness of Phase 2 to Phase 1 ensures that the neighborhood maintains a consistent character, with shared access routes and urban amenities.

This spatial relationship bolsters the township model, allowing both phases to contribute to a cohesive and thriving residential community.

Abhee Codename New Dimension as Phase 2

Abhee Codename New Dimension is the name being used for the pre-launch phase of Abhee Celestial City Phase 2. These kinds of codenames are often adopted during the initial stages of large residential projects, before everything is finalized and officially named.

Even though this codename is just a temporary label, the core aspects of the project are set in stone: it spans 45 acres, features high-rise residential towers, and offers a well-rounded lifestyle experience. In both planning and physical terms, Abhee Codename New Dimension signifies Phase 2 of the Abhee Celestial City development.

This dual reference highlights where the project stands in its development journey, rather than indicating any differences in scope or location.

Township-Scale Planning and Amenities

Abhee Celestial City Phase 2 is envisioned as a lifestyle-centric township, featuring over 100 carefully selected amenities spread throughout landscaped zones and multiple clubhouses. The project showcases four magnificent clubhouses, totaling over 1.5 lakh sq. ft., designed to enhance recreation, wellness, and community engagement.

Key lifestyle features include a golf range, a charming man-made lake, fitness and wellness areas, indoor and outdoor recreational spaces, and beautifully landscaped gardens. These amenities are thoughtfully integrated into the master plan, ensuring they are easily accessible while preserving the privacy of residents.

This kind of township-level amenity planning helps reduce dependence on outside facilities, creating a self-sustaining residential environment.

Residential Living and Urban Density

Phase 2 features 14 towers that reach heights of 35 floors, designed as a vertical residential space that optimizes land use while still prioritizing open areas. This vertical planning enables a large number of homes to share the space with landscaped leisure spots, internal roads, and areas that are friendly for pedestrians.

The design of the residences focuses on bringing in natural light, ensuring proper ventilation, and maintaining a comfortable distance between the towers. This strategy not only enhances privacy but also encourages a sense of community living in a densely populated urban setting.

Infrastructure Alignment and Connectivity

Abhee Celestial City Phase 2 is perfectly positioned within a rapidly changing infrastructure landscape. The Whitefield–Varthur–Sarjapur corridor is seeing a flurry of road upgrades, new connecting routes, and planned transit systems that will significantly improve long-term accessibility.

This project provides easy access to major IT hubs like ITPL, RGA Tech Park, and Wipro SEZ, making it an attractive spot for professionals working throughout East Bangalore.

The development driven by infrastructure is crucial for maintaining the long-term significance of township projects like this one.

Community Infrastructure and Daily Living

The township goes beyond just housing by incorporating essential infrastructure like retail shops, wellness centers, and community spaces. These features help create a balanced lifestyle, making it easier for residents to handle their daily activities without long commutes.

By including amenities that cater to multiple generations, the township ensures that families, working professionals, and seniors can all enjoy the space, highlighting its commitment to inclusive planning.

The Role of Abhee Projects in Bangalore

Abhee Celestial City Phase 2, also known as Abhee Codename New Dimension, is part of the larger vision crafted by Abhee Projects Bangalore. The developer focuses on creating expansive, phased townships, showcasing a commitment to long-term urban residential development.

By synchronizing project execution with the readiness of infrastructure and the patterns of urban growth, Abhee Ventures Bangalore ensures that its developments blend effortlessly into the ever-expanding landscape of Bangalore.

The Significance of Abhee Celestial City Phase 2 in East Bangalore

Abhee Celestial City Phase 2 marks a significant step forward in the concept of township living in East Bangalore. Building on the groundwork established by Phase 1, this project showcases how expansive residential communities can evolve to meet the ever-changing demands of urban life.

With its impressive scale, variety in layout, extensive amenities, and well-planned infrastructure, it serves as a key example for residential development along the Whitefield–Varthur–Sarjapur corridor.

Conclusion

Abhee Celestial City Phase 2 is the name most people use when talking about the residential community now known as Abhee Codename New Dimension. Spanning 45 acres and featuring 14 high-rise towers, over 3,000 homes, and more than 100 lifestyle amenities, this project marks an exciting new chapter in the development of the Abhee Celestial City township in East Bangalore.

Brought to life by Abhee Ventures Bangalore, Phase 2 embodies modern urban planning principles that focus on scale, connectivity, and a seamless lifestyle. By understanding how it connects to Phase 1 and its current pre-launch identity, we can see how this township is redefining residential living in one of Bangalore’s most rapidly developing areas.

Frequently Asked Questions (FAQs) on Abhee Celestial City Phase 2

1. What is Abhee Celestial City Phase 2?

Abhee Celestial City Phase 2 is the upcoming phase of the Abhee Celestial City township located in East Bangalore. It’s currently being introduced under the pre-launch name Abhee Codename New Dimension.

2. Is Abhee Celestial City Phase 2 the same as Abhee Codename New Dimension?

Yes, Abhee Codename New Dimension is simply the pre-launch name for what we commonly know as Abhee Celestial City Phase 2, although the official name can be expected to be different.

3. Where is Abhee Celestial City Phase 2 located?

You can find this project along the Whitefield–Varthur–Sarjapur Road corridor in East Bangalore, right next to Greenwood High International School and in close proximity to Abhee Celestial City Phase 1.

4. How is Phase 2 connected to Abhee Celestial City Phase 1?

Phase 2 is set to be a township extension, positioned close to Phase 1. It maintains the same large-scale residential planning style while expanding the overall development footprint.

5. What kind of development is Abhee Celestial City Phase 2?

This is a well-planned, high-rise residential township that spans 45 acres, featuring several towers, open areas, and a variety of lifestyle amenities.

6. What residential configurations are available in Phase 2?

The development will offer 2, 2.5, 3, 3.5, and 4.5 BHK apartments, with unit sizes ranging from approximately 1,180 sq. ft. to 2,600 sq. ft.

7. Who is the developer behind Abhee Celestial City Phase 2?

This project is brought to life by Abhee Ventures Bangalore, as part of the larger vision for the Abhee Celestial City township.

8. Why is Phase 2 considered important in East Bangalore’s growth corridor?

Phase 2 plays a crucial role in the infrastructure-driven growth along the Whitefield–Varthur–Sarjapur Road area, a region that’s been significantly influenced by residential development, job opportunities, and ongoing improvements in connectivity.

Recent Posts

Master-Planned Townships in East Bangalore: How Integrated Living Is Shaping Urban Growth

lakeview township abhee ventures new launch

What Is a Master-Planned Township and Why It Matters in East Bangalore

Register Your EOI Now / Book Your Site Visit

A master-planned township is a comprehensive residential development that’s designed to function as a self-contained urban ecosystem. In these townships, everything from homes to infrastructure, amenities, green spaces, and daily conveniences is thoughtfully planned from the ground up. This stands in contrast to fragmented developments that emerge in isolation; master-planned townships are built with a long-term vision that prioritizes accessibility, livability, and sustainable growth.

In the rapidly expanding urban landscape of East Bangalore, master-planned townships are gaining traction. Projects like Abhee Codename New Dimension, also known as Abhee Celestial City Phase 2, exemplify this planning strategy by harmoniously blending residential areas with open spaces, social infrastructure, and cutting-edge connectivity.

Understanding the Concept of a Master-Planned Township

A master-planned township is characterized by its all-encompassing planning strategy. Rather than just concentrating on individual structures, the entire township is envisioned as a cohesive unit, often covering vast expanses. Before any building begins, crucial aspects like road networks, drainage, utilities, recreational facilities, and zoning are meticulously planned.

This thoughtful approach helps to ease long-term infrastructure pressures and guarantees that as residential areas grow, they’re accompanied by the necessary services. In cities like Bangalore, where unplanned growth has historically resulted in traffic jams and uneven development, township planning offers a much-needed structural equilibrium.

Why East Bangalore Is Experiencing a Rise in Township Developments

East Bangalore has emerged as one of the city’s most significant growth corridors, thanks to its proximity to key employment hubs, technology parks, and major road networks. Areas like Whitefield, Varthur Road, and Sarjapur Road have transformed from peripheral zones into vibrant residential and commercial districts.

With land becoming scarce in the city center, the larger, contiguous plots in East Bangalore allow developers to pursue township-scale planning. This makes the area ideal for integrated projects such as Abhee Codename New Dimension, which align residential density with thoughtful open space design.

Core Components of a Master-Planned Township

Residential Zoning

In a township, residential areas are usually arranged in clusters or towers, with landscaped buffers and internal roads in between. This setup not only provides privacy but also keeps the space feeling open and airy.

Open Spaces and Green Networks

A standout characteristic of master-planned communities is their focus on open spaces. Parks, gardens, walking paths, and water features are strategically placed to create green corridors that improve the local climate and overall livability.

Social and Lifestyle Infrastructure

Townships typically feature clubhouses, sports facilities, wellness areas, and community gathering spots. These amenities are thoughtfully designed to ensure they’re easily accessible to all residents, preventing any one area from becoming too crowded.

Internal Circulation and Mobility

Having well-planned internal road systems, along with pedestrian paths and bike lanes, can really cut down on the need to rely on outside infrastructure for short trips. This enhances safety and adds a layer of convenience to our daily routines.

The Role of Infrastructure-Led Planning

Infrastructure-led planning means coordinating residential development with existing and upcoming connectivity upgrades, including arterial roads, ring roads, and public transit systems. In East Bangalore, initiatives like CDP roads, ring roads, and metro expansions significantly shape the layout and accessibility of townships.

For example, Abhee Codename New Dimension is strategically located in an infrastructure-focused zone, where future connectivity enhancements are already integrated into the city’s development plans.

How Master Planning Impacts Daily Living

Looking at it from a resident’s perspective, the benefits of township planning are evident in our everyday lives. Shorter travel times within the community, access to parks, and closeness to schools or healthcare facilities all help create a more balanced lifestyle.

Rather than having to navigate through scattered neighborhoods for their daily necessities, residents of master-planned developments enjoy a well-structured environment that supports smooth movement and long-term comfort.

Long-Term Urban Value of Township Developments

From the perspective of urban planning, master-planned townships play a key role in creating more stable real estate environments. By spreading out density, keeping open spaces intact, and incorporating various amenities, these developments tend to age more gracefully.

In areas like Varthur–Sarjapur Road, townships help shape the character of neighborhoods and often serve as benchmarks for future development trends. This leads to steady demand and ongoing significance within the urban landscape.

East Bangalore Townships and Market Behavior

In East Bangalore, the residential market is leaning more towards integrated developments instead of standalone buildings. This trend is particularly noticeable among end users who are looking for long-term homes. Township-scale projects are becoming increasingly popular with families and professionals who value thoughtful planning, safety, and a strong sense of community.

Abhee Projects Bangalore is a prime example of this shift, showcasing a move towards well-organized residential environments rather than haphazard growth.

Master Planning vs. Standalone Residential Projects

Standalone residential projects usually depend on the existing infrastructure for things like roads, utilities, and community services. On the other hand, master-planned townships take care of many of these needs internally, which means they rely less on outside resources.

This difference is particularly important in rapidly growing areas, where the necessary civic infrastructure might lag behind the increasing population. By minimizing the need for external management, master-planned townships become a particularly sensible option for NRI buyers. The daily upkeep and maintenance of shared spaces are managed at the township level, which means no constant coordination from overseas is necessary. For more information, take a look at our NRI Buyers Guide.

Environmental and Sustainability Considerations

In today’s world, township planning is increasingly focused on sustainability. This includes practices like rainwater harvesting, effective sewage treatment, waste management systems, and energy-efficient layouts. Implementing these features is often simpler on a township scale than in standalone projects.

Additionally, incorporating expansive green buffers and water bodies contributes to regulating temperatures and enhancing environmental resilience.

How Township Planning Aligns with Future Urban Growth

Cities don’t just change overnight; they evolve over many years. That’s why master-planned developments are created with a long-term vision. With phased construction, designated areas for future development, and flexible zoning, townships can adapt to the shifting needs of urban life without causing disruption for current residents.

This flexibility is a big reason why integrated developments stay relevant, even as the surrounding areas become more densely populated.

The Significance of Master-Planned Living at Abhee Codename New Dimension

As part of a grander township vision, Abhee Codename New Dimension embodies a strategic approach to residential development in East Bangalore. Its layout, zoning, and relationship with the surrounding region are in line with the principles we’ve talked about.

Referred to as Abhee Celestial City Phase 2, this project illustrates how contemporary township planning fosters both immediate comfort and long-term urban cohesion.

Conclusion

Think of a master-planned township as more than just a place to live; it’s a comprehensive urban design that promotes sustainable growth, smart use of infrastructure, and a better quality of life. In East Bangalore, where the city is evolving at a breakneck pace, these township developments are vital for establishing a structured urban experience.

By understanding this planning method, you gain important context for evaluating residential projects in the region, including those brought to life by Abhee Projects Bangalore. Further, as East Bangalore continues to rise as a favored residential area, buyers can also look into Godrej Melange on Sarjapur Road, a premium community by Godrej designed for a connected, lifestyle-centric urban experience.

Frequently Asked Questions (FAQs) on Master-Planned Township Living in East Bangalore

1. What is a master-planned township?

A master-planned township is a large residential area designed with homes, roads, parks, and amenities all in mind, creating a self-sufficient living space for its residents.

2. Why are master-planned townships important in East Bangalore?

As East Bangalore continues to grow quickly due to the rise of IT hubs and infrastructure development, master-planned townships are essential for achieving balanced growth, enhancing mobility, and ensuring a sustainable living environment.

3. How does a master-planned township enhance everyday living?

It minimizes travel within the community, offers well-organized open spaces, and guarantees that amenities and infrastructure are easily accessible without relying too much on the surrounding areas.

4. Are township developments a better fit for long-term living?

Absolutely. These township projects are designed with phased growth, future infrastructure integration, and sustainable layouts, making them a great choice for long-term residential living.

5. How does infrastructure planning impact the value of a township?

Townships that are strategically planned around upcoming roads and transit corridors see benefits like improved connectivity, better access, and a more significant long-term role in urban development.

6. Why is East Bangalore perfect for large-scale township projects?

With ample land available and its proximity to job centers, East Bangalore allows for a level of integrated planning that’s hard to achieve in busier city areas.

Recent Posts

Enter Your Details to Request Complete Information

Exclusive Offers | Download Brochure | Schedule Site Visit

Enter Your Details to Request Complete Information

Exclusive Offers | Download Brochure | Schedule Site Visit